

BEDS3
BATHS2 full 1 partial
SQUARE FEET1,646
MLS#2816351
STATUSActive
PROPERTY TYPEResidential - Townhouse
SUBDIVISIONLas Vegas Blvd St Rose Phase 1A
Property Description
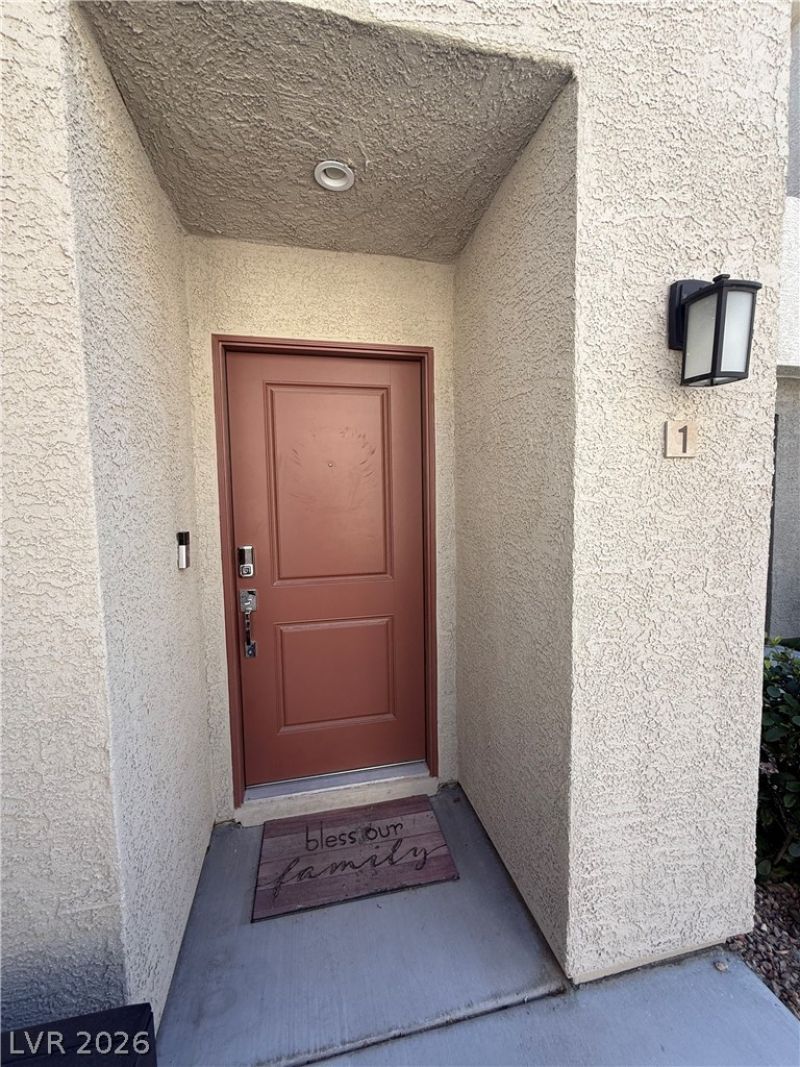
Welcome t? a b?autifull?? m???nt???n?d move-in ready townh?me l?cated in the highly sought-after Touchstone Mosaic community in southwest Las Vegas. This stylish home offers an open-concept floor plan filled with natural light, creating the perfect space for everyday living and entertaining. The modern kitchen opens seamlessly to the spacious living and dining areas, while the thoughtfully designed layout provides comfort and functionality throughout. Upstairs, you'll find 3 bedrooms, including a private primary suite designed for relaxation. An attached two-car garage and low-maintenance lifestyle make this home ideal for busy professionals, first-time buyers, investors, or anyone looking to enjoy all that Las Vegas has to offer. Residents of Mosaic enjoy outstanding community amenities, including multiple resort-style pools, dog parks, playgrounds, BBQ and picnic areas, walking paths, and a half basketball court. Conveniently located near St. Rose Parkway, Las Vegas Boulevard, I-15, shopping, dining, entertainment, and Harry Reid International Airport, this home combines comfort with an unbeatable location.
Property Features
Property Type: Residential - Townhouse
Cooling: Central Air, Electric
Garage: 2 car attached
Heating: Central, Gas
Home Style: Two Story
Lot Size: 0.15 Acres
Roof Type: Tile
Stories: 2.0
Taxes: $3,132
Year Built: 2020
Amenities
BathroomonMainLevel
Ceiling Fan(s)
HalfBathonMainLevel
Window Treatments
None
Feature Descriptions
Appliances: Dryer, Dishwasher, Disposal, Gas Range, Microwave, Refrigerator, Washer
Association Amenities: Basketball Court, Dog Park, Barbecue, Playground, Park, Pool, Spa/Hot Tub
Community Features: Pool
Days on Site: 7
Exterior: Frame, Stucco
Fencimg: None
Flooring: Carpet, Luxury Vinyl Plank
HOA Fee: 371/ Monthly
Hot Tub: Yes
Laundry: Gas Dryer Hookup, Laundry Room
Lot: Desert Landscaping, Landscaped, Rocks, < 1/4 Acre
Parcel#: 191-08-514-017
Parking: Attached, Garage, Garage Door Opener, Inside Entrance, Private, Guest
Parking Notes: Attached, Garage, Garage Door Opener, Inside Entrance
Pool: Community
Sewer: Public Sewer
Swimming Pool: Yes
Utilities: Underground Utilities
Water: Public
Window: Blinds, Double Pane Windows
Room Sizes
Kitchen: 11 X 10
Family Room: 18 X 15
Loft: 13 X 10
Bedroom 3: 12 X 10
Bedroom 2: 11 X 11
Primary Bedroom: 17 X 13
Local Schools
High School: Liberty
Middle School: Silvestri
Elementary School: Schorr, Steve,Schorr, Steve
Listed By / Shown By
Listed By
Agency Name: Galindo Group Real Estate
Agency Contact: (702) 326-8581
Agent Name: Sheri-Lyn Paul

Shown By
Agent Name: Ionel Cuenca
Agent Phone: (702) 256-4900
Agency Title: Wardley Real Estate

Estimate Your Payment
Estimated Payment
$ 1,782.07 per month $1,413.15 Principal & Interest $261.00 Property Tax $107.92 Homeowner's Insurance
2844 Mariner Turquoise Lane, Unit 1 | MLS# 2816351
This townhouse located at 2844 Mariner Turquoise Lane, Unit 1, Las Vegas, NV 89183 is currently listed for sale with an asking price of $370,000. This property was built in 2020 and has 3 bedrooms and 2 full and 1 partial baths with 1646 sq. ft. Mariner Turquoise Lane, Unit 1 is located in the Las Vegas Blvd St Rose Phase 1A subdivision. Search Las Vegas Blvd St Rose Phase 1A real estate on ionelcuenca.wardleyre.com today.