
BEDS3
BATHS2 full 1 partial
SQUARE FEET1,331
MLS#2825787
STATUSActive
PROPERTY TYPEResidential - Townhouse
SUBDIVISIONOak Forest Villas 2 Phase 6
Property Description
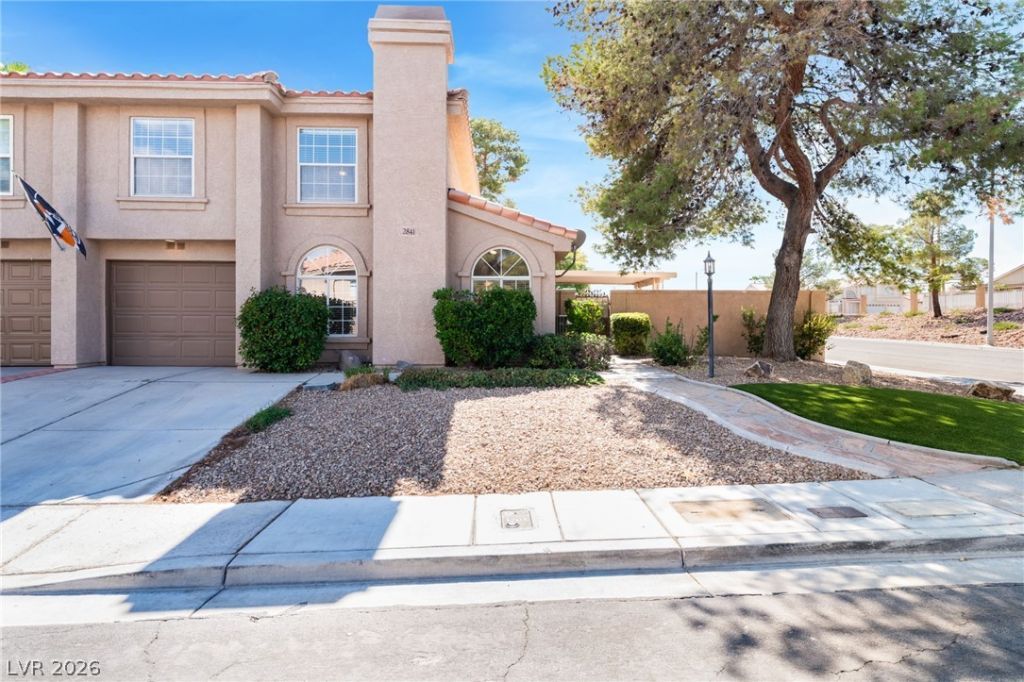
Discover the charm of this beautifully situated 3-bedroom, 2.5-bath townhome nestled on a desirable corner lot in Henderson’s Stone Canyon community! A magnificent pine and attractive artificial turf create an inviting setting with the convenience of low-maintenance landscaping. Enjoy your own private patio, an ideal retreat for morning coffee, outdoor dining, or relaxing evenings. Thoughtful features include an attached 1-car garage, included appliances, and an air conditioning system replaced in 2020. Take advantage of the community’s sparkling pool and enjoy the convenience of nearby shopping, dining, parks, and entertainment. A wonderful blend of comfort, convenience, and easy living. Welcome home!
Property Features
Property Type: Residential - Townhouse
Cooling: Central Air, Electric
Fireplaces: 1
Garage: 1
Heating: Central, Gas
Home Style: Two Story
Lot Size: 0.06 Acres
Roof Type: Tile
Stories: 2.0
Taxes: $1,687
Year Built: 1995
Amenities
Bathroom on Main Level
Ceiling Fan(s)
Window Treatments
Porch
Patio
Irrigation Sprinklers
Feature Descriptions
Appliances: Dryer, Dishwasher, Disposal, Gas Range, Microwave, Refrigerator, Washer
Association Amenities: Pool
Community Features: Pool
Days on Site: 26
Fencimg: Block, Back Yard
Fireplace: Gas, Living Room
Flooring: Carpet, Marble
HOA Fee: 133/ Quarterly
Laundry: Gas Dryer Hookup, Main Level, Laundry Room
Lot: Desert Landscaping, Landscaped, Synthetic Grass, Sprinklers Timer, Trees, < 1/4 Acre
Parcel#: 177-13-420-001
Parking: Attached, Garage, Guest, Inside Entrance, Open
Parking Notes: Attached, Garage, Guest, Inside Entrance, Open
Patio/Porch: Covered, Patio, Porch
Pool: Community
Sewer: Public Sewer
Swimming Pool: Yes
Utilities: Underground Utilities
Water: Public
Window: Blinds
Room Sizes
Living Room: 17 X 14
Dining Room: 11 X 11
Bedroom 3: 11 X 10
Bedroom 2: 11 X 11
Primary Bedroom: 14 X 12
Local Schools
High School: Silverado
Middle School: Schofield Jack Lund
Elementary School: Roberts, Aggie,Roberts, Aggie
Listed By / Shown By
Listed By
Agency Name: Keller Williams MarketPlace
Agency Contact: (702) 340-0693
Agent Name: Ruth C. Petrella

Shown By
Agent Name: Ionel Cuenca
Agent Phone: (702) 256-4900
Agency Title: Wardley Real Estate

Estimate Your Payment
Estimated Payment
$ 1,493.10 per month $1,256.56 Principal & Interest $140.58 Property Tax $95.96 Homeowner's Insurance
2841 Floral Peak Drive | MLS# 2825787
This townhouse located at 2841 Floral Peak Drive , Henderson, NV 89074 is currently listed for sale with an asking price of $329,000. This property was built in 1995 and has 3 bedrooms and 2 full and 1 partial baths with 1331 sq. ft. Floral Peak Drive is located in the Oak Forest Villas 2 Phase 6 subdivision. Search Oak Forest Villas 2 Phase 6 real estate on ionelcuenca.wardleyre.com today.