

BEDS3
BATHS2 full
SQUARE FEET1,808
MLS#2814323
STATUSActive
PROPERTY TYPEResidential - Single Family
SUBDIVISIONMcNeil Tr #5
Property Description
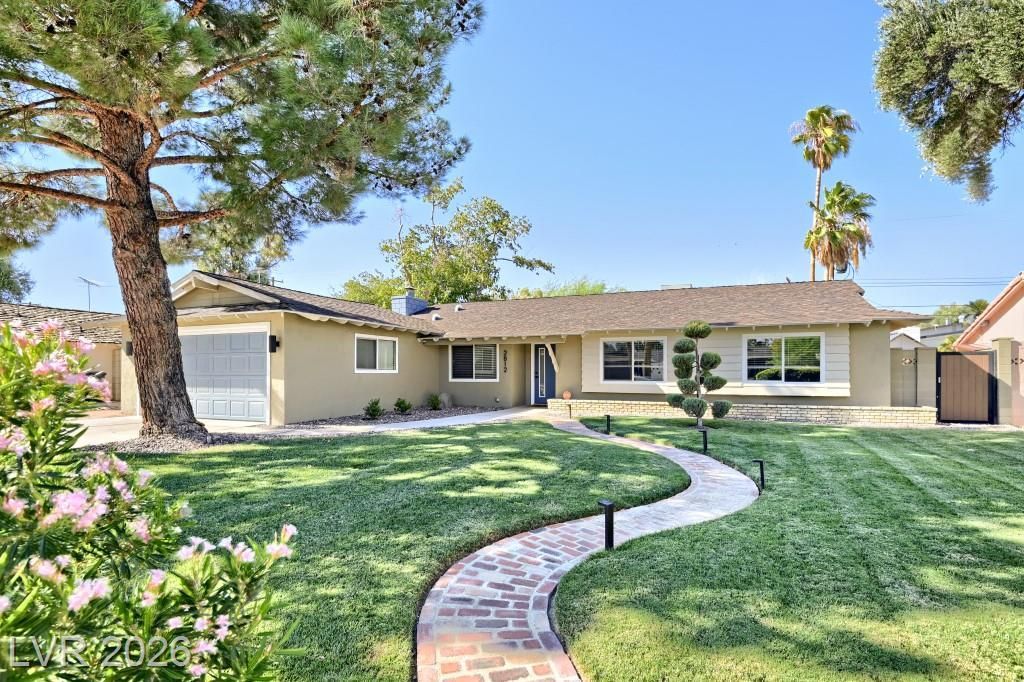
Welcome t? 2812 Burt?n Avenu? ??n ???????il Estates, one ?f c?ntral Las Vegas' most distinctive established neighborhoods, known for its mid-century character, mature landscaping and larger lots. This updated single-story Las Vegas home offers 3 bedrooms, 2 bathrooms and 1,808 square feet on a generous 9,583-square-foot lot with no HOA. The open living, dining and kitchen areas feature white cabinetry, granite countertops, stainless steel appliances, a large island, fireplaces and updated finishes throughout. The spacious primary suite opens directly to the backyard, creating an easy indoor-outdoor connection. Outside, the property truly stands apart with a private pool and spa, covered patio, mature trees, lawn and multiple areas for relaxing or entertaining. The seller completed pre-listing home and pool inspections and addressed items in advance of market. Centrally located near Downtown Las Vegas, the Arts District, the Las Vegas Strip, shopping, dining and major employment centers, this McNeil Estates home offers the character of an established Las Vegas neighborhood with the updates, outdoor space and lifestyle buyers are looking for today.
Property Features
Property Type: Residential - Single Family
Cooling: Central Air, Electric
Fireplaces: 2
Garage: 2 car attached
Heating: Central, Gas
Home Style: One Story
Lot Size: 0.22 Acres
Roof Type: Composition, Shingle
Stories: 1.0
Taxes: $1,400
Year Built: 1960
Amenities
BathroomonMainLevel
Bedroom on Main Level
Ceiling Fan(s)
Full Bath on Main Level
Primary Downstairs
Window Treatments
Porch
Patio
Private Yard
Sprinkler/Irrigation
Feature Descriptions
Appliances: Dryer, Dishwasher, Disposal, Gas Range, Gas Water Heater, Microwave, Refrigerator, Water Heater, Washer
Association Amenities: None
Days on Site: 10
Exterior: Drywall
Fencimg: Block, Back Yard
Fireplace: Family Room, Gas, Living Room
Flooring: Carpet, Tile
Laundry: Electric Dryer Hookup, Laundry Room
Lot: Drip Irrigation/Bubblers, Front Yard, Sprinklers In Front, Landscaped, Rocks, Synthetic Grass, Trees, < 1/4 Acre
Parcel#: 162-05-610-007
Parking: Attached, Epoxy Flooring, Electric Vehicle Charging Station(s), Garage, Inside Entrance, Private
Parking Notes: Attached, Epoxy Flooring, Electric Vehicle Charging
Patio/Porch: Covered, Patio, Porch
Pool: Gas Heat, In Ground, Private, Pool/Spa Combo
Sewer: Public Sewer
Spa: Yes
Swimming Pool: Yes
Water: Public
Window: Blinds, Double Pane Windows
Room Sizes
Living Room: 15 X 20
Dining Room: 10 X 10
Bedroom 3: 12 X 12
Bedroom 2: 12 X 12
Primary Bedroom: 15 X 15
Local Schools
High School: Clark Ed. W.
Middle School: Hyde Park
Elementary School: Wasden, Howard,Wasden, Howard
Listed By / Shown By
Listed By
Agency Name: Coldwell Banker Premier
Agency Contact: (702) 496-1101
Agent Name: Christopher Huff

Shown By
Agent Name: Ionel Cuenca
Agent Phone: (702) 256-4900
Agency Title: Wardley Real Estate

Estimate Your Payment
Estimated Payment
$ 2,973.80 per month $2,654.43 Principal & Interest $116.67 Property Tax $202.71 Homeowner's Insurance
2812 Burton Avenue | MLS# 2814323
This single family home located at 2812 Burton Avenue, Las Vegas, NV 89102 is currently listed for sale with an asking price of $695,000. This property was built in 1960 and has 3 bedrooms and 2 full baths with 1808 sq. ft. Burton Avenue is located in the McNeil Tr #5 subdivision. Search McNeil Tr #5 real estate on ionelcuenca.wardleyre.com today.