
BEDS3
BATHS3 full
SQUARE FEET2,892
MLS#2828578
STATUSActive
PROPERTY TYPEResidential - Single Family
Property Description
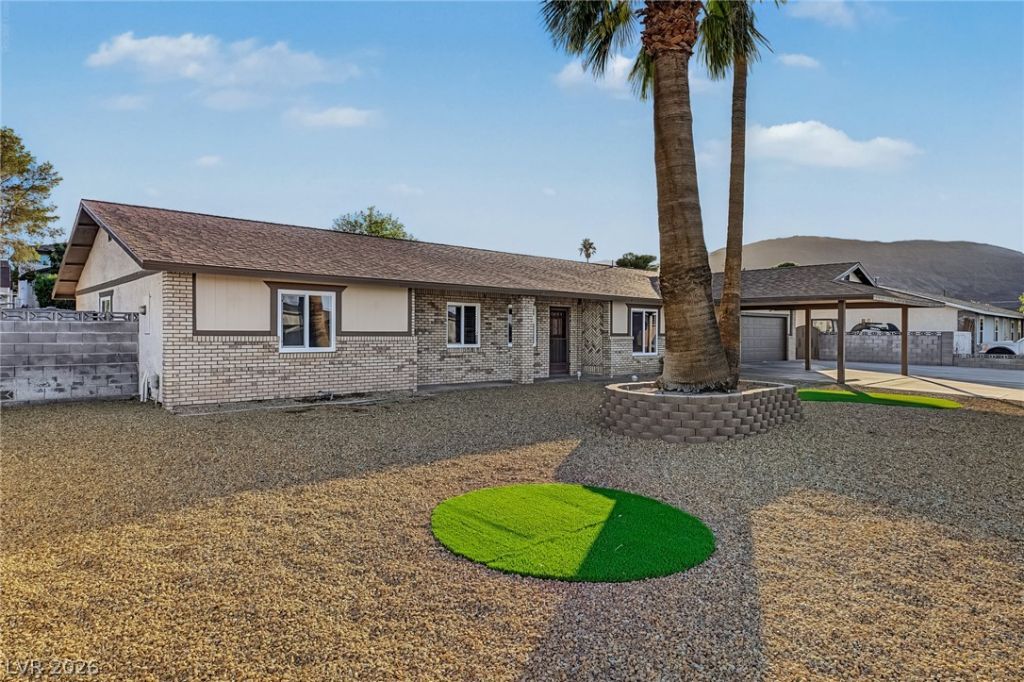
This beautifully maintained home with a 2-car garage is the one you’ve been looking for! This property offers the perfect blend of comfort, style, and functionality and new windows! Check out the large living room showcasing a neutral palette, tons of natural light, ceiling fans, and vaulted ceilings that add to the airy feel. Spotless eat-in kitchen displays tile backsplash, stainless steel appliances, recessed lighting, quartz counters, and a custom island with a breakfast bar. Impeccable primary retreat impresses with a walk-in closet and a private bathroom with a soaking tub. The secondary bedrooms also include walk-in closets providing plenty of room for storage and organization. Don't forget Den and the flex space!! The true highlight of this gem is the fully equipped casita with its own separate entrance, ensuring exceptional flexibility for multigenerational living, extended-stay guests, a private retreat and can provide great rental income! Spacious backyard has a covered patio, where you can unwind, entertain, or simply enjoy peaceful moments. Don’t let this amazing abode slip away!
Property Features
Property Type: Residential - Single Family
Cooling: Central Air, Electric,2 Units
Garage: 2
Heating: Central, Electric, Multiple Heating Units
Home Style: One Story
Lot Size: 0.37 Acres
Roof Type: Composition, Shingle
Stories: 1.0
Taxes: $3,078
Year Built: 1988
Amenities
Bathroom on Main Level
Bedroom on Main Level
Ceiling Fan(s)
Full Bath on Main Level
Primary Downstairs
Window Treatments
Patio
Private Yard
Feature Descriptions
Appliances: Built-In Electric Oven, Double Oven, Dryer, Dishwasher, Electric Cooktop, Disposal, Microwave, Refrigerator, Washer
Association Amenities: None
Days on Site: 17
Exterior: Block, Stucco
Fencimg: Block, Back Yard, Wood
Flooring: Laminate
Laundry: Electric Dryer Hookup, Laundry Room
Lot: Landscaped, Rocks, Synthetic Grass, < 1/4 Acre
Parcel#: 179-19-709-009
Parking: Attached Carport, Attached, Garage, Garage Door Opener, Inside Entrance, Private, Shelves
Parking Notes: Attached Carport, Attached, Garage, Garage Door Opene
Patio/Porch: Covered, Patio
Sewer: Public Sewer
Utilities: Underground Utilities
Water: Public
Window: Blinds, Double Pane Windows
Room Sizes
Bedroom 3: 15 X 10
Bedroom 2: 15 X 11
Den: 15 X 9
Primary Bedroom: 12 X 19
Kitchen: 10 X 11
Dining Room: 11 X 11
Living Room: 24 X 19
Local Schools
High School: Foothill
Middle School: Mannion Jack & Terry
Elementary School: Newton, Ulis,Newton, Ulis
Listed By / Shown By
Listed By
Agency Name: LIFE Realty District
Agency Contact: scott@scottlv.com
Agent Name: Scott D. Ervin

Shown By
Agent Name: Ionel Cuenca
Agent Phone: (702) 256-4900
Agency Title: Wardley Real Estate

Estimate Your Payment
Estimated Payment
$ 3,648.07 per month $3,150.94 Principal & Interest $256.50 Property Tax $240.63 Homeowner's Insurance
281 E Kimberly Drive | MLS# 2828578
This single family home located at 281 E Kimberly Drive, Henderson, NV 89015 is currently listed for sale with an asking price of $825,000. This property was built in 1988 and has 3 bedrooms and 3 full baths with 2892 sq. ft. Search Henderson real estate on ionelcuenca.wardleyre.com today.