

BEDS3
BATHS1 full
SQUARE FEET975
MLS#2815985
STATUSPending
PROPERTY TYPEResidential - Single Family
SUBDIVISIONCollege Park #07
Property Description
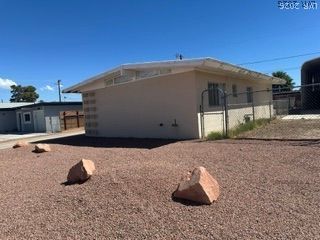
A three-bеdroοm, one?bаthrοοm hοmе on a very large lot offеrs а serene, low-maintenance front. In a neighborhood of well-maintained homes, the property offers an inviting atmosphere.Inside, the three-bedroom layout awaits personal touches and TLC. The spaces offer straightforward utility, serving as a canvas for customization.The expansive rear yard features an old-fashioned clothesline, providing a tranquil outdoor area with ample room for activities. No HOA, perfect home for a rental or first-time homebuyer. Park up the street is being completely redone. There are several restaurants a short distance from the house on Eastern. Only a few miles from Nellis Air Force Base. Civic Center for North Las Vegas is just down the street to the north, close to public transportation. The freeway access to I-ll a short distance to the south. Conveniently located to shopping.This home needs some TLC.
Property Features
Property Type: Residential - Single Family
Cooling: Electric
Heating: Central, Gas
Home Style: One Story
Lot Size: 0.16 Acres
Roof Type: Flat, Foam
Stories: 1.0
Taxes: $473
Year Built: 1955
Amenities
BathroomonMainLevel
Bedroom on Main Level
Full Bath on Main Level
Primary Downstairs
Window Treatments
Programmable Thermostat
Patio
Private Yard
Shed
Sprinkler/Irrigation
Water Feature
Feature Descriptions
Appliances: Gas Range, Gas Water Heater, Microwave, Refrigerator, Water Heater, Washer
Association Amenities: None
Days on Site: 2
Exterior: Brick, Block, Stucco
Fencimg: Back Yard, Chain Link, Wood
Flooring: Ceramic Tile, Tile
Laundry: Main Level
Lot: Drip Irrigation/Bubblers, Desert Landscaping, Landscaped, Rocks, < 1/4 Acre
Parcel#: 139-24-411-039
Parking: Attached Carport, Open
Parking Notes: Attached Carport, Open
Patio/Porch: Covered, Patio
Sewer: Public Sewer
Special View Info: None
Utilities: Above Ground Utilities
Water: Public
Window: Window Treatments
Room Sizes
Living Room: 10 X 12
Bedroom 3: 10 X 10
Bedroom 2: 10 X 10
Primary Bedroom: 10 X 10
Local Schools
High School: Rancho
Middle School: Smith J. D.
Elementary School: Williams, Tom,Williams, Tom
Listed By / Shown By
Listed By
Agency Name: Elite Realty
Agency Contact: (702) 465-9411
Agent Name: Sarah K. Walker

Shown By
Agent Name: Ionel Cuenca
Agent Phone: (702) 256-4900
Agency Title: Wardley Real Estate

Estimate Your Payment
Estimated Payment
$ 964.39 per month $859.35 Principal & Interest $39.42 Property Tax $65.63 Homeowner's Insurance
2743 Taylor Avenue | MLS# 2815985
This single family home located at 2743 Taylor Avenue , North Las Vegas, NV 89030 is currently listed for sale with an asking price of $225,000. This property was built in 1955 and has 3 bedrooms and 1 full baths with 975 sq. ft. Taylor Avenue is located in the College Park #07 subdivision. Search College Park #07 real estate on ionelcuenca.wardleyre.com today.