

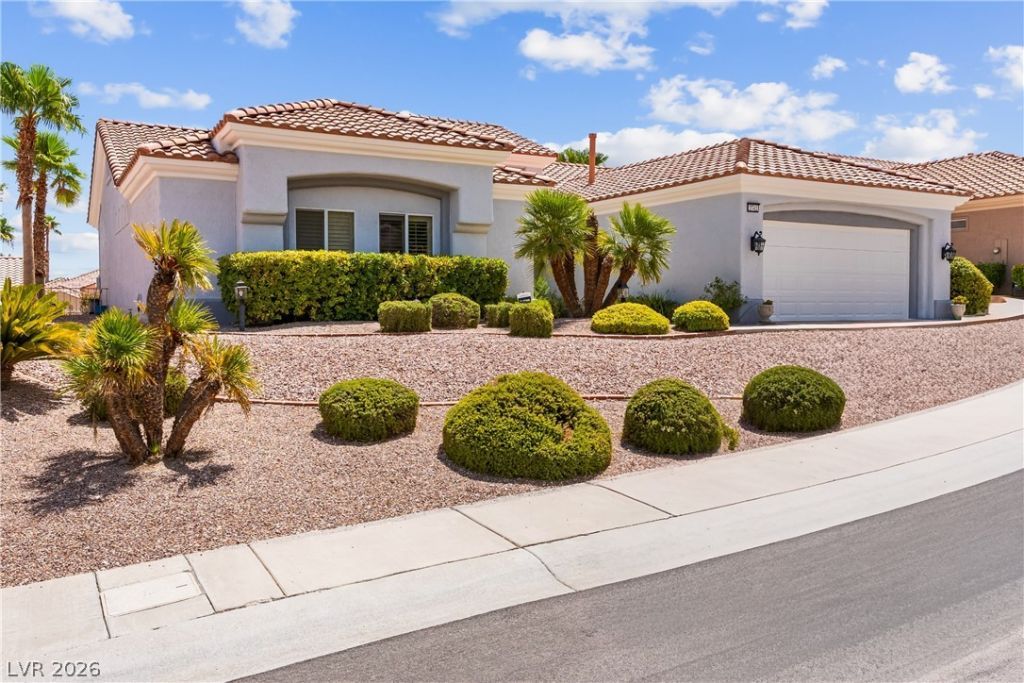
BEDS3
BATHS2 full
SQUARE FEET2,210
MLS#2808365
STATUSActive
PROPERTY TYPEResidential - Single Family
SUBDIVISIONSun City Las Vegas
Property Description
Beautifull?? ma??ntain?d ????ngl????tory home featuring 3 bedr?om??, 2 bathrooms, and stunning mountain views with peek-a-boo views of the Las Vegas Strip. This move-in ready home offers upgraded luxury vinyl plank (LVP) flooring throughout the main living areas and carpet in the primary bedroom for added comfort. The guest bathroom features a new Kohler walk-in tub, only 1 year old, with hydro massage jets and heating. Enjoy a built-in spa in the backyard, perfect for relaxing and entertaining. The open and functional floor plan is perfect for everyday living and entertaining. Pride of ownership is evident throughout, making this home truly turnkey. Don't miss this incredible opportunity?schedule your private showing today!
Property Features
Property Type: Residential - Single Family
Cooling: Central Air, Electric
Garage: 2 car attached
Heating: Central, Gas
Home Style: One Story
Lot Size: 0.17 Acres
Roof Type: Tile
Stories: 1.0
Taxes: $2,988
Year Built: 1995
Amenities
Bedroom on Main Level
Ceiling Fan(s)
Primary Downstairs
Window Treatments
Patio
Private Yard
Sprinkler/Irrigation
Feature Descriptions
Appliances: Built-In Gas Oven, Double Oven, Dishwasher, Gas Cooktop, Disposal, Microwave
Association Amenities: Business Center, Clubhouse, Fitness Center, Golf Course, Indoor Pool, Barbecue, Pickleball, Pool, Racquetball, Recreation Room, Tennis Court(s)
Days on Site: 4
Fencimg: Block, Back Yard, Wrought Iron
Flooring: Carpet, Luxury Vinyl Plank, Tile
HOA Fee: 231/ Monthly
Laundry: Electric Dryer Hookup, Gas Dryer Hookup, Main Level, Laundry Room
Lot: Drip Irrigation/Bubblers, Desert Landscaping, Landscaped, < 1/4 Acre
Parcel#: 137-13-314-015
Parking: Attached, Garage, Inside Entrance, Private
Parking Notes: Attached, Garage, Inside Entrance, Private
Patio/Porch: Covered, Patio
Pool: Association
Sewer: Public Sewer
Spa: Fiberglass
Spa: Yes
Utilities: Underground Utilities
Water: Public
Window: Double Pane Windows, Plantation Shutters
Room Sizes
Family Room: 16 X 15
Dining Room: 13 X 11
Living Room: 14 X 11
Kitchen: 14 X 9
Bedroom 3: 12 X 11
Bedroom 2: 12 X 11
Primary Bathroom: 13 X 10
Primary Bedroom: 16 X 15
Local Schools
High School: Palo Verde
Middle School: Becker
Elementary School: Lummis, William,Lummis, William
Listed By / Shown By
Listed By
Agency Name: Redfin
Agency Contact: 702-930-8408
Agent Name: Fernanda A. Kriese

Shown By
Agent Name: Ionel Cuenca
Agent Phone: (702) 256-4900
Agency Title: Wardley Real Estate

Estimate Your Payment
Estimated Payment
$ 2,838.51 per month $2,405.79 Principal & Interest $249.00 Property Tax $183.72 Homeowner's Insurance
2742 Hartwick Lane | MLS# 2808365
This single family home located at 2742 Hartwick Lane, Las Vegas, NV 89134 is currently listed for sale with an asking price of $629,900. This property was built in 1995 and has 3 bedrooms and 2 full baths with 2210 sq. ft. Hartwick Lane is located in the Sun City Las Vegas subdivision. Search Sun City Las Vegas real estate on ionelcuenca.wardleyre.com today.