
BEDS3
BATHS2 full 1 partial
SQUARE FEET1,870
MLS#2822395
STATUSActive
PROPERTY TYPEResidential - Single Family
SUBDIVISIONYorkshire Hgts-Phase 5
Property Description
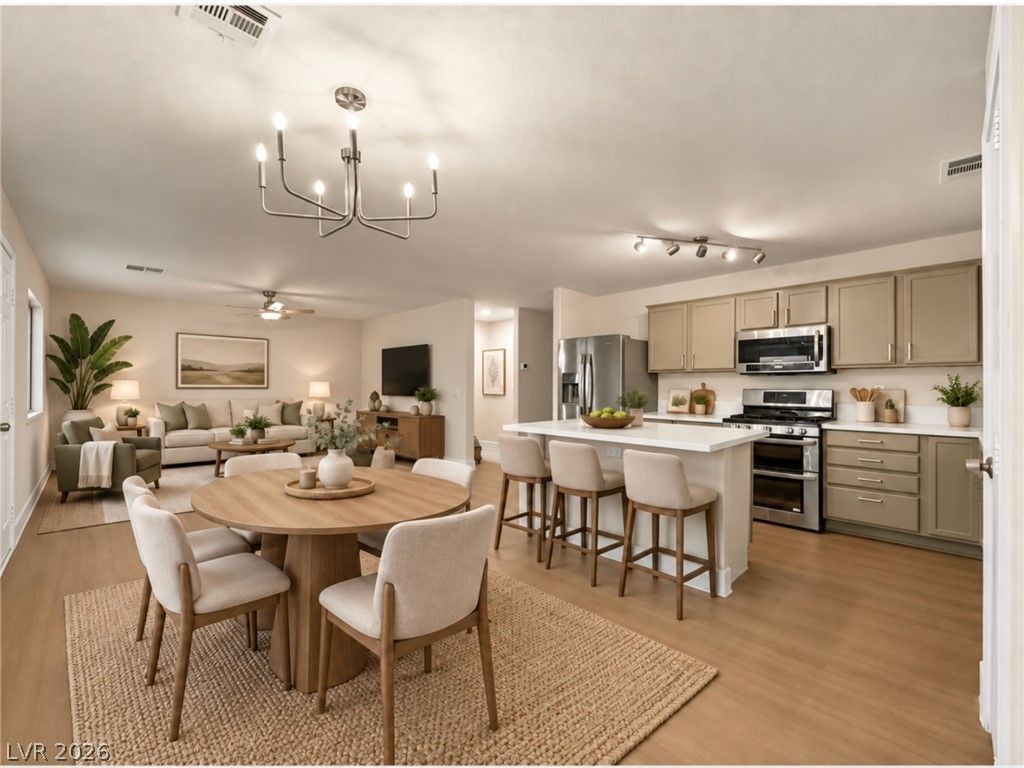
New flooring and fresh paint run throughout this two-story home behind the gates in Sunrise Manor with endless possibilities. Three bedrooms, three baths, and 1,870 square feet, with a space that works as a second living room, media room, or whatever the day calls for. The primary bedroom sits upstairs alongside the laundry, so gone are the days of carrying laundry up and down the stairs. Downstairs opens to a covered patio and a spacious backyard with room to truly make it your own oasis. The home showcases a two-car attached garage leading into the homes living space. The home does sit behind gated access with easy reach to Nellis and Lake Mead. Schedule your private showing today.Ask me how we can help lower your rate or your closing costs.
Property Features
Property Type: Residential - Single Family
Cooling: Central Air, Electric
Garage: 2
Heating: Central, Electric
Home Style: Two Story
Lot Size: 0.13 Acres
Roof Type: Tile
Stories: 2.0
Taxes: $1,323
Year Built: 2001
Amenities
Bathroom on Main Level
Ceiling Fan(s)
Half Bath on Main Level
Patio
Private Yard
Feature Descriptions
Appliances: Built-In Gas Oven, Double Oven, Dryer, Dishwasher, Disposal, Gas Range, Refrigerator, Washer
Association Amenities: Gated
Days on Site: 41
Exterior: Drywall
Fencimg: Block, Back Yard
Flooring: Luxury Vinyl Plank
HOA Fee: 35/ Monthly
Laundry: Electric Dryer Hookup, Upper Level
Lot: Desert Landscaping, Landscaped, < 1/4 Acre
Parcel#: 140-15-320-012
Parking: Attached, Garage, Garage Door Opener, Inside Entrance, Private
Parking Notes: Attached, Garage, Garage Door Opener, Inside Entrance
Patio/Porch: Covered, Patio
Sewer: Public Sewer
Utilities: Above Ground Utilities
Water: Community/Coop, Shared Well
Room Sizes
Bedroom 3: 10 X 11
Bedroom 2: 10 X 11
Primary Bedroom: 12 X 15
Local Schools
High School: Sunrise Mountain School
Middle School: Bailey Dr William(Bob)H
Elementary School: Herr, Helen,Herr, Helen
Listed By / Shown By
Listed By
Agency Name: Keller Williams MarketPlace
Agency Contact: devan.reaves@yahoo.com
Agent Name: Devan L. Reaves

Shown By
Agent Name: Ionel Cuenca
Agent Phone: (702) 256-4900
Agency Title: Wardley Real Estate

Estimate Your Payment
Estimated Payment
$ 1,709.42 per month $1,485.72 Principal & Interest $110.25 Property Tax $113.46 Homeowner's Insurance
2650 Whisper Ridge Street | MLS# 2822395
This single family home located at 2650 Whisper Ridge Street, Las Vegas, NV 89156 is currently listed for sale with an asking price of $389,000. This property was built in 2001 and has 3 bedrooms and 2 full and 1 partial baths with 1870 sq. ft. Whisper Ridge Street is located in the Yorkshire Hgts-Phase 5 subdivision. Search Yorkshire Hgts-Phase 5 real estate on ionelcuenca.wardleyre.com today.