

BEDS3
BATHS2 full 1 partial
SQUARE FEET1,870
MLS#2807868
STATUSActive
PROPERTY TYPEResidential - Single Family
SUBDIVISIONYorkshire Hgts-Phase 5
Property Description
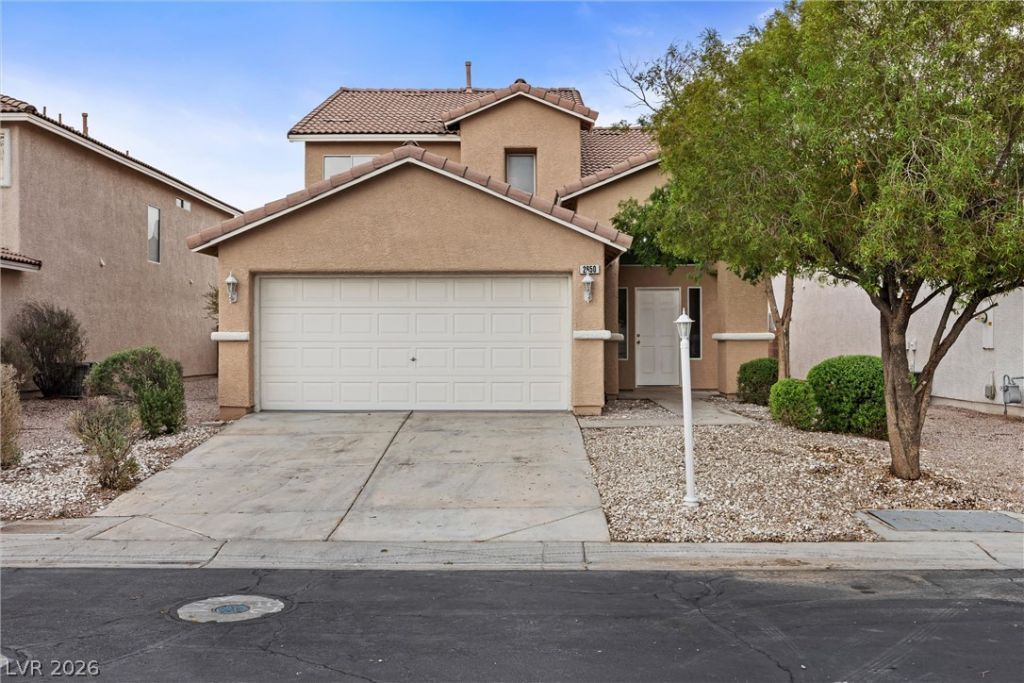
New floor??ng and fr?sh p???nt run thr?ugh?ut th???? beautiful two-story h?me. ?hree bedrooms, three baths home, with a downstairs space that adapts to you. Upstairs, the laundry sits on the same level as all three bedrooms. The main level opens to a covered patio and backyard. Two-car attached garage. Gated community with quick access to Nellis Blvd and Lake Mead Blvd.
Property Features
Property Type: Residential - Single Family
Cooling: Central Air, Electric
Garage: 2 car attached
Heating: Central, Electric
Home Style: Two Story
Lot Size: 0.13 Acres
Roof Type: Tile
Stories: 2.0
Taxes: $1,323
Year Built: 2001
Amenities
BathroomonMainLevel
Ceiling Fan(s)
Patio
Private Yard
Feature Descriptions
Appliances: Built-In Gas Oven, Double Oven, Dryer, Dishwasher, Disposal, Gas Range, Refrigerator, Washer
Association Amenities: Gated
Days on Site: 31
Exterior: Drywall
Fencimg: Block, Back Yard
Flooring: Luxury Vinyl Plank
HOA Fee: 35/ Monthly
Laundry: Electric Dryer Hookup, Upper Level
Lot: Desert Landscaping, Landscaped, < 1/4 Acre
Parcel#: 140-15-320-012
Parking: Attached, Garage, Garage Door Opener, Guest, Inside Entrance, Private
Parking Notes: Attached, Garage, Garage Door Opener, Guest, Inside En
Patio/Porch: Covered, Patio
Sewer: Public Sewer
Utilities: Above Ground Utilities
Water: Community/Coop, Shared Well
Room Sizes
Bedroom 3: 10 X 11
Bedroom 2: 10 X 11
Primary Bedroom: 12 X 15
Local Schools
High School: Sunrise Mountain School
Middle School: Bailey Dr William(Bob)H
Elementary School: Herr, Helen,Herr, Helen
Listed By / Shown By
Listed By
Agency Name: Keller Williams MarketPlace
Agency Contact: devan.reaves@yahoo.com
Agent Name: Devan L. Reaves

Shown By
Agent Name: Ionel Cuenca
Agent Phone: (702) 256-4900
Agency Title: Wardley Real Estate

Estimate Your Payment
Estimated Payment
$ 1,816.31 per month $1,585.02 Principal & Interest $110.25 Property Tax $121.04 Homeowner's Insurance
2650 Whisper Ridge Street | MLS# 2807868
This single family home located at 2650 Whisper Ridge Street, Las Vegas, NV 89156 is currently listed for sale with an asking price of $415,000. This property was built in 2001 and has 3 bedrooms and 2 full and 1 partial baths with 1870 sq. ft. Whisper Ridge Street is located in the Yorkshire Hgts-Phase 5 subdivision. Search Yorkshire Hgts-Phase 5 real estate on ionelcuenca.wardleyre.com today.