

BEDS4
BATHS3 full
SQUARE FEET2,920
MLS#2799848
STATUSActive
PROPERTY TYPEResidential - Single Family
SUBDIVISIONEmerson Estate
Property Description
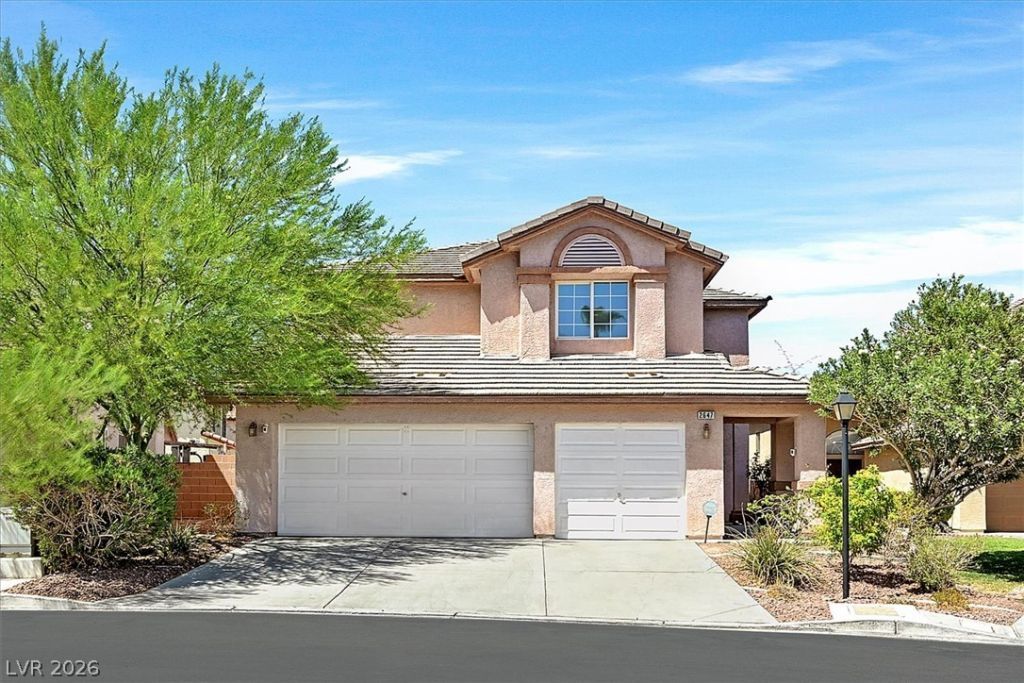
Light-fill?d, upd?ted 4-b?dr??m, 3?b?th h?me with 2,920 sq. ft. in gated Emer??on ??states. Two-story living spaces feature vaulted ceilings, tall windows and remote-controlled upper shades. The open kitchen offers quartz countertops, an oversized island with seating, pantry, extensive cabinetry, stainless-steel appliances and backsplash, with a fireplace accenting the dining area. A main-level bedroom and adjacent full bath add flexibility. Upstairs, an open loft offers room for fitness, media, hobbies or an office. The primary suite includes vaulted ceilings, a sitting area and a two-way fireplace shared with the bath, plus a freestanding soaking tub, separate shower, dual sinks, makeup vanity and a walk-in closet with built-in organizers. A laundry room with cabinetry and counter adds function. The 3-car garage has upgraded electrical outlets that support EV charging. The block-fenced backyard features a covered patio, artificial turf, desert landscaping, trees and outdoor-use areas.
Property Features
Property Type: Residential - Single Family
Cooling: Central Air, Electric,2 Units
Fireplaces: 2
Garage: 3 car attached
Heating: Central, Gas, Multiple Heating Units
Home Style: Two Story
Lot Size: 0.15 Acres
Roof Type: Tile
Stories: 2.0
Taxes: $3,118
Year Built: 2001
Amenities
BathroomonMainLevel
Bedroom on Main Level
Full Bath on Main Level
Window Treatments
Patio
Sprinkler/Irrigation
Feature Descriptions
Appliances: Dryer, Dishwasher, Disposal, Gas Range, Microwave, Refrigerator, Washer
Association Amenities: Gated
Days on Site: 62
Exterior: Frame, Stucco
Fencimg: Block, Back Yard
Fireplace: Bedroom, Family Room, Gas
Flooring: Carpet, Ceramic Tile, Luxury Vinyl Plank
HOA Fee: 138/ Monthly
Laundry: Gas Dryer Hookup, Main Level, Laundry Room
Lot: Drip Irrigation/Bubblers, Desert Landscaping, Landscaped, Trees, < 1/4 Acre
Parcel#: 162-13-221-004
Parking: Attached, Garage, Garage Door Opener, Inside Entrance, Private
Parking Notes: Attached, Garage, Garage Door Opener, Inside Entrance
Patio/Porch: Covered, Patio
Sewer: Public Sewer
Utilities: Underground Utilities
Water: Public
Window: Window Treatments
Room Sizes
Loft: 12 X 17
Dining Room: 8 X 15
Family Room: 11 X 15
Living Room: 13 X 14
Bedroom 4: 9 X 12
Bedroom 3: 13 X 14
Bedroom 2: 14 X 16
Primary Bedroom: 15 X 16
Local Schools
High School: Valley
Middle School: Orr William E.
Elementary School: Harris, George E.,Givens, Linda Rankin
Listed By / Shown By
Listed By
Agency Name: Windermere Anthem Hills LLC
Agency Contact: 702-212-1900
Agent Name: Phillip M. Dwyer

Shown By
Agent Name: Ionel Cuenca
Agent Phone: (702) 256-4900
Agency Title: Wardley Real Estate

Estimate Your Payment
Estimated Payment
$ 2,722.32 per month $2,287.77 Principal & Interest $259.83 Property Tax $174.71 Homeowner's Insurance
2647 Regency Cove Court | MLS# 2799848
This single family home located at 2647 Regency Cove Court, Las Vegas, NV 89121 is currently listed for sale with an asking price of $599,000. This property was built in 2001 and has 4 bedrooms and 3 full baths with 2920 sq. ft. Regency Cove Court is located in the Emerson Estate subdivision. Search Emerson Estate real estate on ionelcuenca.wardleyre.com today.