

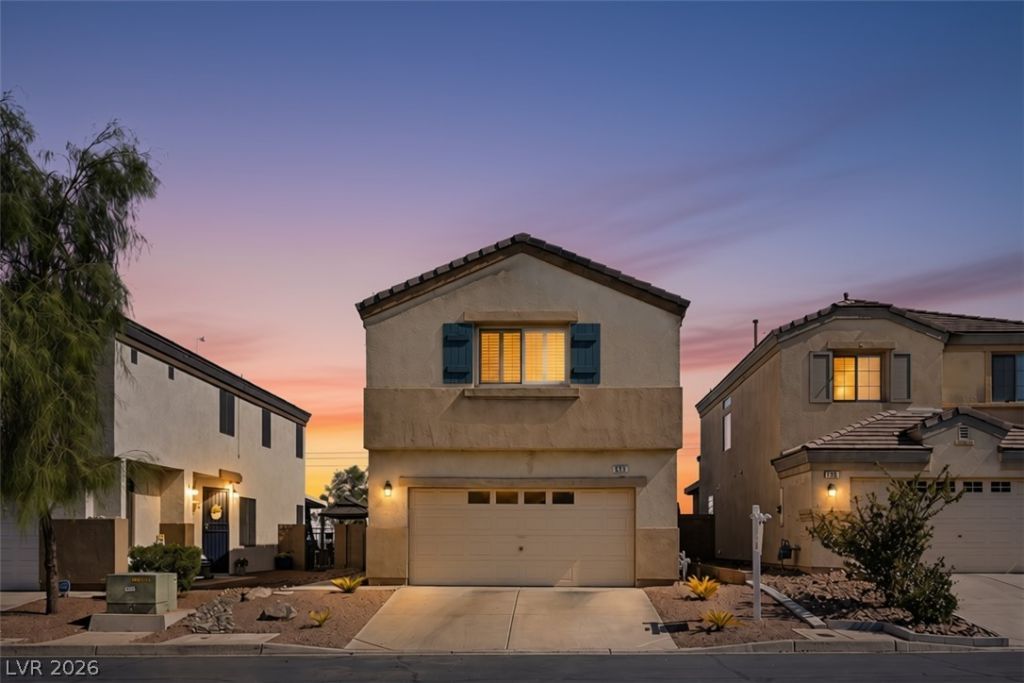
BEDS3
BATHS2 full 1 partial
SQUARE FEET1,481
MLS#2813214
STATUSActive
PROPERTY TYPEResidential - Single Family
SUBDIVISIONGreenway Village 2
Property Description
Where els? in th? La?? V?g??? V?ll?y can you find Stri?? and m?untain views for under $400,000? Located in Greenway Crossing, this 3-bedroom, 2.5-bath home offers an open concept kitchen/living area, fresh interior paint, tile and wood-look flooring throughout, and no carpet. Set on a larger-than-typical 0.12-acre lot in a private cul-de-sac with very little traffic, the property features no rear neighbors, freshly planted palms, and a covered patio. Guest parking is available just steps from the home. Van Wagenen Street has recently been repaved, providing easy access to Lake Mead Parkway, I-11, and surrounding areas. Multiple parks are nearby, including Mission Hills Park, Wells Park, Heritage Park, and Cornerstone Park. The children's playset in the garage may convey or be removed at the buyer's preference.
Property Features
Property Type: Residential - Single Family
Cooling: Central Air, Electric
Garage: 2 car attached
Heating: Central, Gas
Home Style: Two Story
Lot Size: 0.12 Acres
Roof Type: Tile
Stories: 2.0
Taxes: $1,374
Year Built: 2005
Amenities
BathroomonMainLevel
Ceiling Fan(s)
HalfBathonMainLevel
Window Treatments
Private Yard
Feature Descriptions
Appliances: Dryer, Disposal, Gas Range, Microwave, Refrigerator, Washer
Association Amenities: Jogging Path
Days on Site: 11
Fencimg: Block, Back Yard
Flooring: Laminate, Tile
HOA Fee: 113/ Monthly
Laundry: Gas Dryer Hookup, Laundry Room, Upper Level
Lot: Cul-De-Sac, Desert Landscaping, Landscaped, No Rear Neighbors, Rocks, < 1/4 Acre
Parcel#: 179-20-111-050
Parking: Attached, Garage, Garage Door Opener, Private, Shelves, Guest
Parking Notes: Attached, Garage, Garage Door Opener, Private, Shelves
Sewer: Public Sewer
Utilities: Underground Utilities
Water: Public
Window: Plantation Shutters, Window Treatments
Room Sizes
Bedroom 3: 10 X 10
Bedroom 2: 10 X 10
Primary Bedroom: 16 X 13
Local Schools
High School: Foothill
Middle School: Brown B. Mahlon
Elementary School: Taylor, Robert L.,Taylor, Robert L.
Listed By / Shown By
Listed By
Agency Name: eXp Realty
Agency Contact: (734) 512-9324
Agent Name: Nicole Merriman

Shown By
Agent Name: Ionel Cuenca
Agent Phone: (702) 256-4900
Agency Title: Wardley Real Estate

Estimate Your Payment
Estimated Payment
$ 1,717.79 per month $1,489.54 Principal & Interest $114.50 Property Tax $113.75 Homeowner's Insurance
256 Sweet Sugar Pine Drive | MLS# 2813214
This single family home located at 256 Sweet Sugar Pine Drive, Henderson, NV 89015 is currently listed for sale with an asking price of $390,000. This property was built in 2005 and has 3 bedrooms and 2 full and 1 partial baths with 1481 sq. ft. Sweet Sugar Pine Drive is located in the Greenway Village 2 subdivision. Search Greenway Village 2 real estate on ionelcuenca.wardleyre.com today.