

BEDS3
BATHS2 full
SQUARE FEET1,806
MLS#2813602
STATUSPending
PROPERTY TYPEResidential - Single Family
SUBDIVISIONWillow Spgs At Summerlin
Property Description
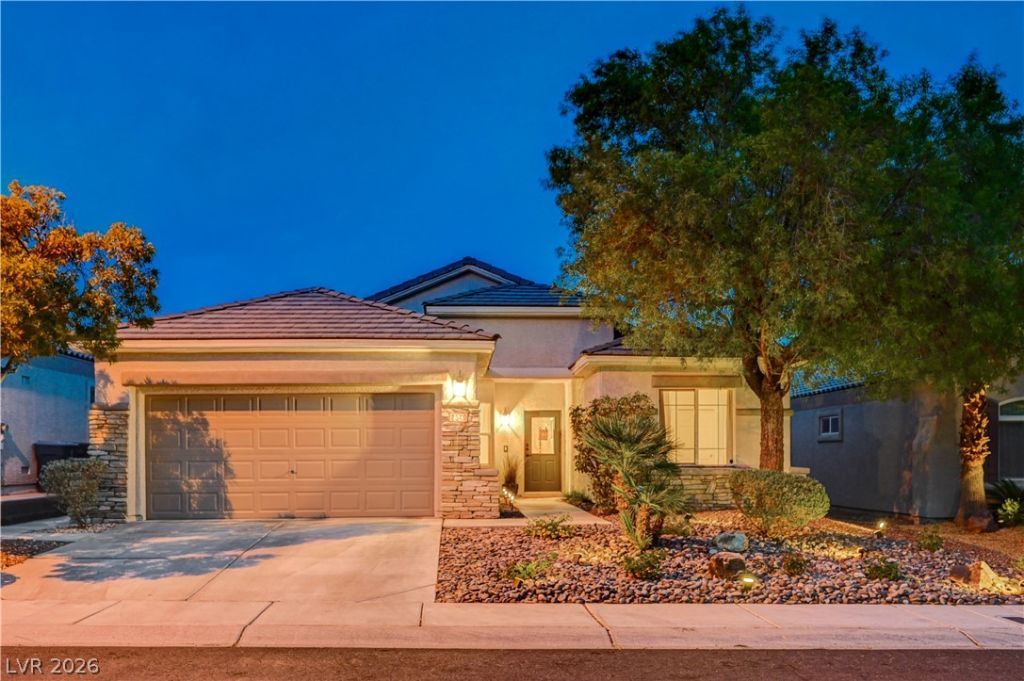
Welcome t? 2546 B?lgreen, ? b??ut??full?? ??ositioned singl?-??tory home in the heart of Summerlin, offering an ideal combination of comfort, space, and convenience. This 3-bedroom, 2-bathroom residence features approximately 1,806 square feet of thoughtfully designed living space, along with two versatile dens that can be used as home offices, fitness rooms, study spaces, or additional flex areas to suit your lifestyle.One of the home's standout features is its exceptional location. Situated in Summerlin and directly adjacent to Downtown Summerlin, residents can enjoy the convenience of having shopping, dining, entertainment, and everyday amenities just a short walk from home. Whether you're looking for a night out, grabbing a coffee, enjoying a meal, or exploring the area, Downtown Summerlin is right at your doorstep.With its desirable single-story layout, generous living space, three bedrooms, two dens, and unbeatable proximity to Downtown Summerlin, 2546 Belgreen offers a rare opportunity to enjoy both the comfort of a residential neighborhood and the convenience of one of the area's most vibrant destinations.
Property Features
Property Type: Residential - Single Family
Cooling: Central Air, Electric
Garage: 2 car attached
Heating: Central, Gas
Home Style: One Story
Lot Size: 0.14 Acres
Roof Type: Tile
Stories: 1.0
Taxes: $2,532
Year Built: 2001
Amenities
BathroomonMainLevel
Bedroom on Main Level
Ceiling Fan(s)
Primary Downstairs
Window Treatments
Patio
Private Yard
Sprinkler/Irrigation
Feature Descriptions
Appliances: Dryer, Dishwasher, Gas Cooktop, Disposal, Microwave, Refrigerator, Washer
Association Amenities: Park
Days on Site: 13
Exterior: Drywall
Fencimg: Block, Back Yard
Flooring: Luxury Vinyl Plank, Tile
HOA Fee: 67/ Monthly
Laundry: Gas Dryer Hookup, Main Level
Lot: Drip Irrigation/Bubblers, Desert Landscaping, Fruit Trees, Sprinklers In Front, Landscaped, Sprinklers On Side, Trees, < 1/4 Acre
Parcel#: 164-12-113-044
Parking: Attached, Garage, Private
Parking Notes: Attached, Garage, Private
Patio/Porch: Covered, Patio
Sewer: Public Sewer
Utilities: Cable Available
Water: Public
Window: Blinds, Double Pane Windows
Room Sizes
Family Room: 12 X 19
Dining Room: 8 X 9
Den: 11 X 14
Den: 10 X 13
Bedroom 3: 11 X 11
Bedroom 2: 10 X 11
Primary Bedroom: 14 X 15
Local Schools
High School: Palo Verde
Middle School: Fertitta Frank & Victoria
Elementary School: Goolsby, Judy & John,Goolsby, Judy & Joh
Listed By / Shown By
Listed By
Agency Name: BlackRidge Luxury
Agency Contact: 725-203-3233
Agent Name: Nevin Endy

Shown By
Agent Name: Ionel Cuenca
Agent Phone: (702) 256-4900
Agency Title: Wardley Real Estate

Estimate Your Payment
Estimated Payment
$ 3,068.14 per month $2,654.43 Principal & Interest $211.00 Property Tax $202.71 Homeowner's Insurance
2546 Belgreen Street | MLS# 2813602
This single family home located at 2546 Belgreen Street, Las Vegas, NV 89135 is currently listed for sale with an asking price of $695,000. This property was built in 2001 and has 3 bedrooms and 2 full baths with 1806 sq. ft. Belgreen Street is located in the Willow Spgs At Summerlin subdivision. Search Willow Spgs At Summerlin real estate on ionelcuenca.wardleyre.com today.