

BEDS2
BATHS2 full
SQUARE FEET1,462
MLS#2806204
STATUSActive
PROPERTY TYPEResidential - Single Family
SUBDIVISIONHighland Park Village
Property Description
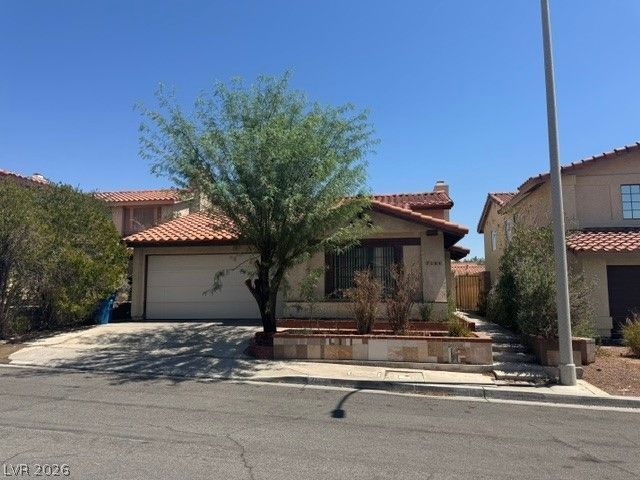
SINGL??-??TOR? ???????? W??TH 2 BEDROOMS, 2 ??A?HROOMS & A 2-CAR GARAGE LOCATED ON A LOW-TRAFFIC CUL-DE-SAC STREET IN THE HEART OF GREEN VALLEY! BRIGHT, OPEN, AIRY FLOOR PLAN. STEP INTO A FRONT LIVING ROOM WITH ABUNDANT NATURAL LIGHT. KITCHEN FEATURES AMPLE COUNTERTOP SPACE, GENEROUS CABINET STORAGE & LOW-MAINTENANCE FLOORING. SEPARATE DINING AREA JUST OFF THE KITCHEN. THE SPACIOUS PRIMARY SUITE FEATURES A CEILING FAN, PLUSH CARPET & A WALK-IN CLOSET. PRIMARY BATHROOM INCLUDES A WALK-IN SHOWER. SECONDARY BEDROOM OFFERS AMPLE CLOSET SPACE. ENJOY A PRIVATE BACKYARD WITH A PATIO & LOW-MAINTENANCE LANDSCAPING. COMMUNITY AMENITIES INCLUDE A RESORT-STYLE POOL. CONVENIENTLY LOCATED NEAR SHOPPING, DINING, ENTERTAINMENT & FREEWAY ACCESS.
Property Features
Property Type: Residential - Single Family
Cooling: Central Air, Electric
Garage: 2 car attached
Heating: Central, Gas
Home Style: One Story
Lot Size: 0.09 Acres
Roof Type: Tile
Stories: 1.0
Taxes: $1,399
Year Built: 1984
Amenities
BathroomonMainLevel
Bedroom on Main Level
Ceiling Fan(s)
Full Bath on Main Level
Primary Downstairs
Window Treatments
Handicap Accessible
Patio
Private Yard
Feature Descriptions
Appliances: Dryer, Dishwasher, Gas Range, Refrigerator, Washer
Association Amenities: Pool
Community Features: Pool
Days on Site: 11
Fencimg: Block, Back Yard
Flooring: Carpet, Tile
HOA Fee: 100/ Monthly
Laundry: Gas Dryer Hookup, Main Level
Lot: Cul-De-Sac, Desert Landscaping, Landscaped, Rocks, < 1/4 Acre
Parcel#: 178-05-112-047
Parking: Attached, Garage, Garage Door Opener, Inside Entrance, Private
Parking Notes: Attached, Garage, Garage Door Opener, Inside Entrance
Patio/Porch: Patio
Pool: Association, Community
Sewer: Public Sewer
Swimming Pool: Yes
Utilities: Underground Utilities
Water: Public
Window: Blinds
Room Sizes
Dining Room: 10 X 12
Living Room: 15 X 17
Bedroom 2: 12 X 10
Primary Bedroom: 12 X 15
Local Schools
High School: Green Valley
Middle School: Greenspun
Elementary School: McDoniel, Estes,McDoniel, Estes
Listed By / Shown By
Listed By
Agency Name: Keller Williams MarketPlace
Agency Contact: office@brenkus.com
Agent Name: Richard J. Brenkus

Shown By
Agent Name: Ionel Cuenca
Agent Phone: (702) 256-4900
Agency Title: Wardley Real Estate

Estimate Your Payment
Estimated Payment
$ 1,596.54 per month $1,374.96 Principal & Interest $116.58 Property Tax $105.00 Homeowner's Insurance
2504 Berwick Court | MLS# 2806204
This single family home located at 2504 Berwick Court, Henderson, NV 89014 is currently listed for sale with an asking price of $360,000. This property was built in 1984 and has 2 bedrooms and 2 full baths with 1462 sq. ft. Berwick Court is located in the Highland Park Village subdivision. Search Highland Park Village real estate on ionelcuenca.wardleyre.com today.