
BEDS4
BATHS2 full 1 partial
SQUARE FEET2,175
MLS#2829655
STATUSPending
PROPERTY TYPEResidential - Single Family
Property Description
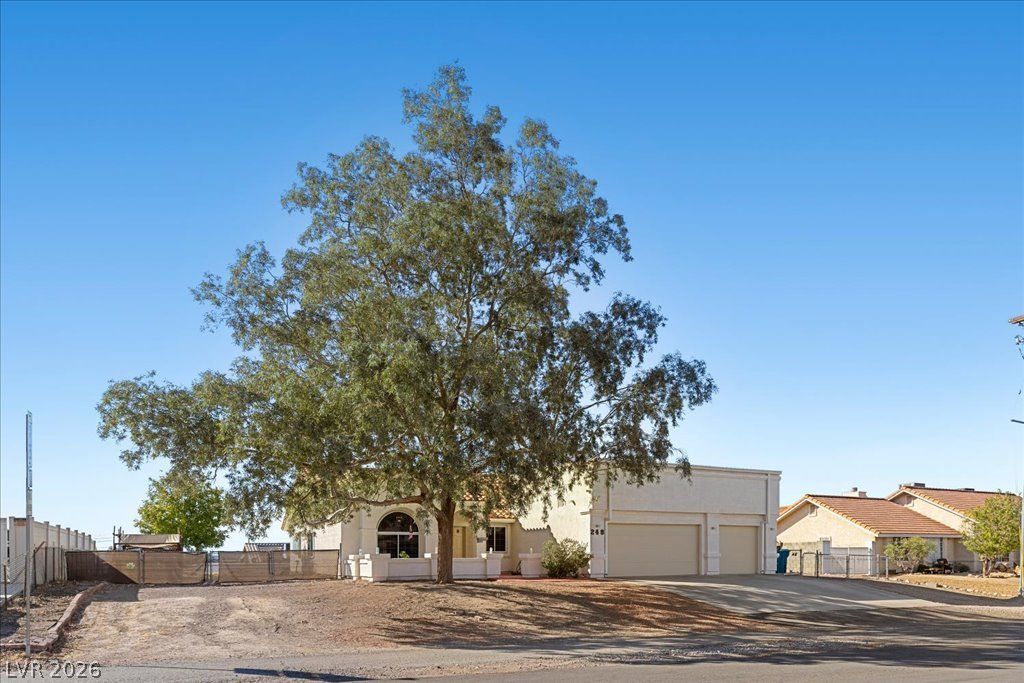
Discover the possibilities in this 4-bedroom, 2.5-bath home in a great Henderson location! Featuring a formal sunken living room, separate family room, and a versatile horse setup, this property offers space and flexibility to fit your lifestyle. Ample RV parking, a garden area, and room for just about anything make this property full of potential. Ready for your personal touches, this is your opportunity to create a home that truly reflects your vision!
Property Features
Property Type: Residential - Single Family
Cooling: Central Air, Electric
Fireplaces: 2
Garage: 3
Heating: Central, Electric
Home Style: One Story
Lot Size: 0.36 Acres
Roof Type: Tile
Stories: 1.0
Taxes: $2,467
Year Built: 1992
Amenities
Ceiling Fan(s)
Primary Downstairs
Window Treatments
Private Yard
Feature Descriptions
Appliances: Dryer, Dishwasher, Electric Range, Disposal, Microwave, Refrigerator, Washer
Association Amenities: None
Days on Site: 14
Fencimg: Block, Back Yard, Chain Link
Fireplace: Bedroom, Electric, Living Room, Wood Burning
Flooring: Carpet, Linoleum, Tile, Vinyl
Laundry: Electric Dryer Hookup, Laundry Room
Lot: 1/4 to 1 Acre Lot, Landscaped
Parcel#: 179-09-207-008
Parking: Attached, Garage, Private, RV Hook-Ups, RV Gated, RV Access/Parking
Parking Notes: Attached, Garage, Private, RV Hook-Ups, RV Gated, RV Ac
Sewer: Septic Tank
Utilities: Underground Utilities, Septic Available
Water: Public
Window: Blinds
Room Sizes
Bedroom 4: 13 X 9
Bedroom 3: 13 X 9
Bedroom 2: 10 X 12
Primary Bathroom: 12 X 11
Primary Bedroom: 13 X 20
Family Room: 14 X 22
Kitchen: 12 X 9
Dining Room: 19 X 10
Living Room: 13 X 15
Local Schools
High School: Basic Academy
Middle School: Brown B. Mahlon
Elementary School: Sewell, C.T.,Sewell, C.T.
Listed By / Shown By
Listed By
Agency Name: Desert Sun Realty
Agency Contact: 702-293-0000
Agent Name: Shana Rudd

Shown By
Agent Name: Ionel Cuenca
Agent Phone: (702) 256-4900
Agency Title: Wardley Real Estate

Estimate Your Payment
Estimated Payment
$ 2,051.42 per month $1,714.88 Principal & Interest $205.58 Property Tax $130.96 Homeowner's Insurance
248 Cannes Street | MLS# 2829655
This single family home located at 248 Cannes Street, Henderson, NV 89015 is currently listed for sale with an asking price of $449,000. This property was built in 1992 and has 4 bedrooms and 2 full and 1 partial baths with 2175 sq. ft. Search Henderson real estate on ionelcuenca.wardleyre.com today.