

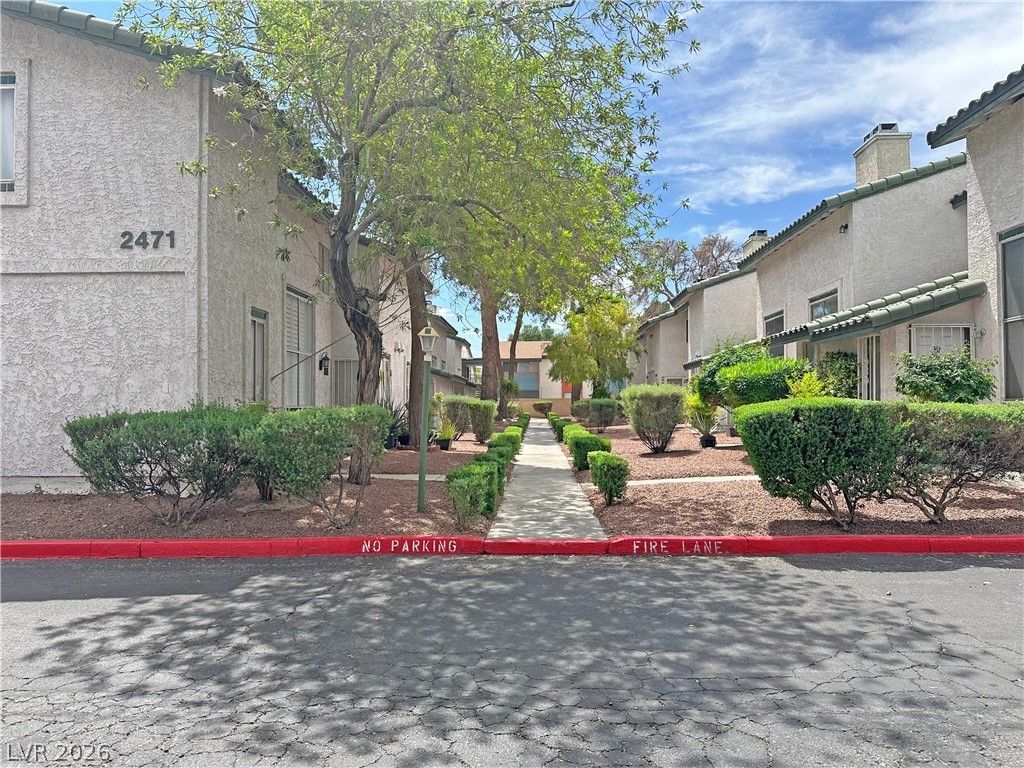
BEDS2
BATHS2 full 1 partial
SQUARE FEET1,185
MLS#2817137
STATUSActive
PROPERTY TYPEResidential - Townhouse
SUBDIVISIONTarry Towne 2
Property Description
Beautifull?? re??magin?d fr?m th? gr?und u??, th??s remodeled townhome bl?nds d?signer style with everyday comfort near the world-famous Las Vegas Strip! Enjoy Luxury vinyl plank flooring and recessed lighting throughout, while bold black finishes add striking contrast and a sophisticated touch. The brand-new custom kitchen shines with an oversized island/breakfast bar, perfect for casual dining and entertaining, plus new stainless steel stove, dishwasher, and microwave. Custom showers featuring designer Italian tile bring a luxurious feel to your daily routine. Brand-new windows, upgraded insulation throughout, faux wood blinds, and drapes for the large front window help keep the desert heat at bay, while a smart thermostat adds convenient climate control. A two-car garage with a brand-new garage door and a video doorbell complete the package. Enjoy the community pool and spa approximately a one-minute walk away! Nearby shopping, dining, groceries, and movies at Boulevard Mall complement convenient access to UNLV, the Las Vegas Convention Center, and the Strip's renowned resorts and entertainment. Beautiful finishes, thoughtful upgrades, and a location that keeps you connected to it all!
Property Features
Property Type: Residential - Townhouse
Cooling: Central Air, Electric
Fireplaces: 1
Garage: 2 car attached
Heating: Central, Electric
Home Style: Two Story
Lot Size: 0.02 Acres
Roof Type: Tile
Stories: 2.0
Taxes: $707
Year Built: 1986
Amenities
BathroomonMainLevel
Ceiling Fan(s)
Skylights
Window Treatments
Patio
Feature Descriptions
Appliances: Dishwasher, Electric Range, Disposal, Microwave
Association Amenities: Pool, Spa/Hot Tub
Community Features: Pool
Days on Site: 4
Exterior: Frame, Stucco
Fencimg: None
Fireplace: Living Room, Wood Burning
Flooring: Luxury Vinyl Plank
HOA Fee: 270/ Monthly
Hot Tub: Yes
Laundry: Electric Dryer Hookup, In Garage
Lot: Trees, < 1/4 Acre
Parcel#: 162-12-110-036
Parking: Attached, Garage, Guest, Private
Parking Notes: Attached, Garage, Guest, Private
Patio/Porch: Patio
Pool: Community
Sewer: Public Sewer
Swimming Pool: Yes
Utilities: Electricity Available
Water: Public
Window: Blinds, Drapes, Skylight(s), Window Treatments
Room Sizes
Dining Room: 8 X 8
Living Room: 15 X 15
Bedroom 2: 12 X 11
Primary Bedroom: 15 X 12
Local Schools
High School: Valley
Middle School: Knudson K. O.
Elementary School: Beckley, Will,Beckley, Will
Listed By / Shown By
Listed By
Agency Name: Keller Williams MarketPlace
Agency Contact: (702) 335-4602
Agent Name: Israel Sanchez-Bahena

Shown By
Agent Name: Ionel Cuenca
Agent Phone: (702) 256-4900
Agency Title: Wardley Real Estate

Estimate Your Payment
Estimated Payment
$ 1,209.99 per month $1,069.41 Principal & Interest $58.92 Property Tax $81.67 Homeowner's Insurance
2471 Old Forge Lane, Unit 103 | MLS# 2817137
This townhouse located at 2471 Old Forge Lane, Unit 103, Las Vegas, NV 89121 is currently listed for sale with an asking price of $280,000. This property was built in 1986 and has 2 bedrooms and 2 full and 1 partial baths with 1185 sq. ft. Old Forge Lane, Unit 103 is located in the Tarry Towne 2 subdivision. Search Tarry Towne 2 real estate on ionelcuenca.wardleyre.com today.