

BEDS4
BATHS3 full
SQUARE FEET2,220
MLS#2813704
STATUSActive
PROPERTY TYPEResidential - Single Family
SUBDIVISIONMetropolitans Governors Place
Property Description
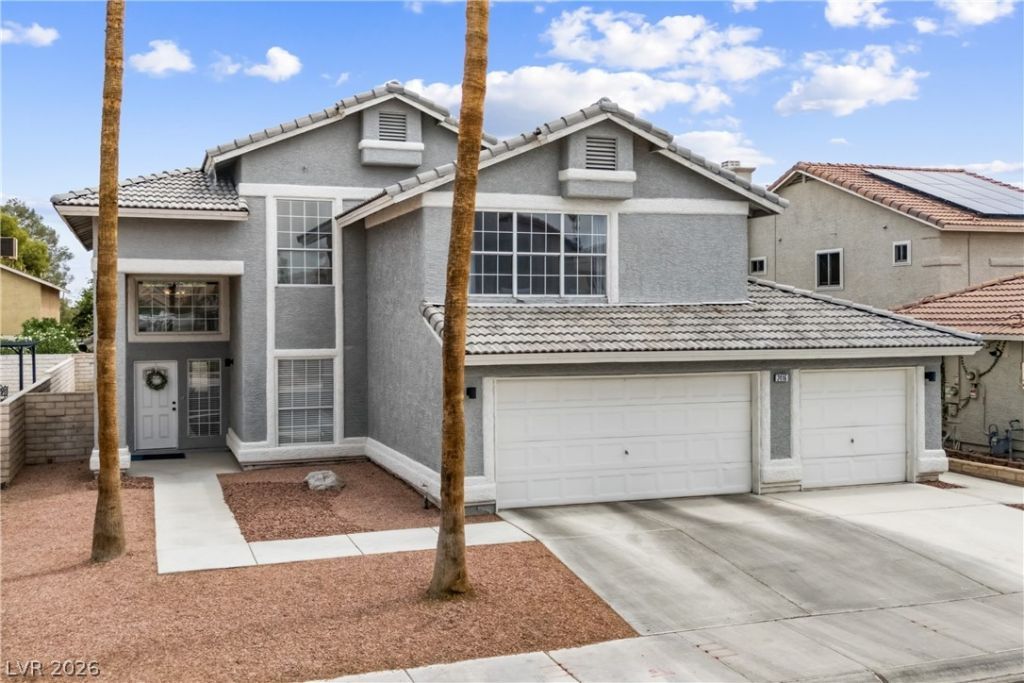
Welcome t? y?ur turn-ke?? ?????? V?g?s home! This beaut??fully u??graded property offers ultimate peace of mind with a brand-new roof (front replaced May 2025, back Sep 2023) and high-efficiency new AC/reverse heat pump systems (Feb 2022).Inside, enjoy modern updates including new carpet (Aug 2022) and sleek new tile in all 3 bathrooms and the laundry room (Oct 2020). The kitchen features a new oven & dishwasher (Feb 2024), plus a new fridge, microwave, washer, and dryer (Aug 2020). A custom bifold barn door track is ready; sellers will gladly complete the door installation before closing upon request!Step outside to a low-maintenance backyard featuring new poured concrete (Mar 2021)?perfect for outdoor dining. ***The piano and interior furniture are available for separate sale (excluding the gray sectional). Perfect for anyone wanting a move-in-ready home!
Property Features
Property Type: Residential - Single Family
Cooling: Central Air, Electric
Fireplaces: 1
Garage: 3 car attached
Heating: Central, Gas
Home Style: Two Story
Lot Size: 0.14 Acres
Roof Type: Tile
Stories: 2.0
Taxes: $1,714
Year Built: 1989
Amenities
BathroomonMainLevel
Bedroom on Main Level
Ceiling Fan(s)
ThreeQuarterBathonMainLevel
Patio
Private Yard
Feature Descriptions
Appliances: Dryer, Dishwasher, Disposal, Gas Range, Microwave, Refrigerator, Washer
Association Amenities: Basketball Court, Clubhouse, Fitness Center, Barbecue, Playground, Park, Pool, Recreation Room, Spa/Hot Tub, Tennis Court(s)
Community Features: Pool
Days on Site: 11
Exterior: Frame, Stucco
Fencimg: Block, Back Yard
Fireplace: Family Room, Glass Doors
Flooring: Carpet, Luxury Vinyl Plank
HOA Fee: 120/ Monthly
Hot Tub: Yes
Laundry: Electric Dryer Hookup, Gas Dryer Hookup, Main Level, Laundry Room
Lot: < 1/4 Acre
Parcel#: 138-14-411-031
Parking: Attached, Garage, Garage Door Opener, Inside Entrance, Private
Parking Notes: Attached, Garage, Garage Door Opener, Inside Entrance
Patio/Porch: Covered, Patio
Pool: Community
Sewer: Public Sewer
Swimming Pool: Yes
Utilities: Underground Utilities
Water: Public
Room Sizes
Primary Bathroom: 8 X 12
Kitchen: 10 X 12
Dining Room: 10 X 12
Living Room: 18 X 19
Family Room: 18 X 14
Bedroom 4: 9 X 9
Bedroom 3: 15 X 9
Bedroom 2: 10 X 12
Primary Bedroom: 11 X 17
Local Schools
High School: Cimarron-Memorial
Middle School: Brinley J. Harold
Elementary School: Bunker, Berkeley L.,Bunker, Berkeley L.
Listed By / Shown By
Listed By
Agency Name: Redfin
Agency Contact: 702-930-8408
Agent Name: Molly Rhyan Schwartz

Shown By
Agent Name: Ionel Cuenca
Agent Phone: (702) 256-4900
Agency Title: Wardley Real Estate

Estimate Your Payment
Estimated Payment
$ 2,116.11 per month $1,833.27 Principal & Interest $142.83 Property Tax $140.00 Homeowner's Insurance
2416 Goldenmoon Street | MLS# 2813704
This single family home located at 2416 Goldenmoon Street, Las Vegas, NV 89108 is currently listed for sale with an asking price of $480,000. This property was built in 1989 and has 4 bedrooms and 3 full baths with 2220 sq. ft. Goldenmoon Street is located in the Metropolitans Governors Place subdivision. Search Metropolitans Governors Place real estate on ionelcuenca.wardleyre.com today.