
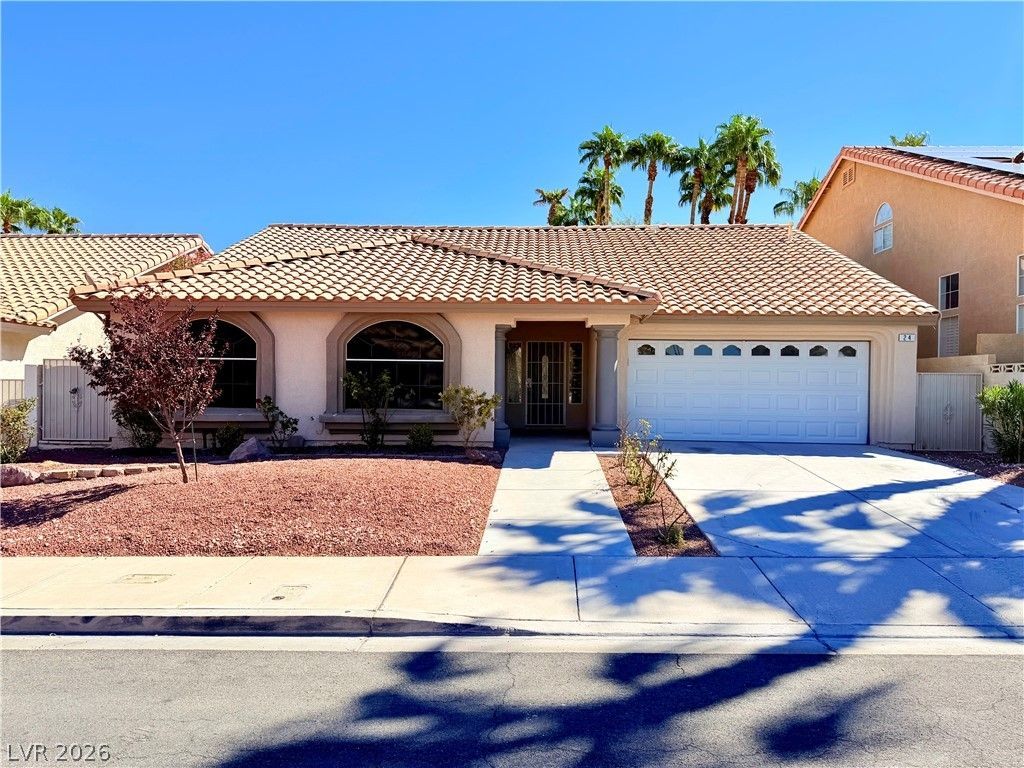
BEDS3
BATHS2 full
SQUARE FEET2,190
MLS#2821847
STATUSActive
PROPERTY TYPEResidential - Single Family
SUBDIVISIONAmerican West Legacy
Property Description
Completely Remodeled & Move-In Ready!Beautifully updated home featuring brand-new soft-close cabinetry, quartz countertops with waterfall edge, custom walk-in pantry, and stainless steel appliances. Major upgrades include a new water heater, complete PEX-A repiping replacing original polybutylene pipes, and whole-house soft-water readiness. Waterproof luxury vinyl plank flooring throughout. HVAC approximately 5 years old. Enjoy low-maintenance landscaping and convenient access to the 215 freeway.Modern finishes, major upgrades, and worry-free living! Schedule your private showing today.
Property Features
Property Type: Residential - Single Family
Cooling: Central Air, Electric
Fireplaces: 1
Garage: 2
Heating: Central, Gas
Home Style: One Story
Lot Size: 0.15 Acres
Roof Type: Tile
Stories: 1.0
Taxes: $3,193
Year Built: 1994
Amenities
Bathroom on Main Level
Bedroom on Main Level
Ceiling Fan(s)
Full Bath on Main Level
Primary Downstairs
Window Treatments
Barbecue
Porch
Patio
Private Yard
Awning(s)
Feature Descriptions
Appliances: Dryer, Dishwasher, Disposal, Gas Range, Refrigerator, Water Heater, Washer
Days on Site: 35
Exterior: Frame, Stucco
Fencimg: Brick, Back Yard
Fireplace: Electric, Family Room
Flooring: Linoleum, Vinyl
HOA Fee: 11/ Monthly
Laundry: Gas Dryer Hookup, Main Level, Laundry Room
Lot: Desert Landscaping, Landscaped, < 1/4 Acre
Parcel#: 178-18-415-027
Parking: Attached, Garage, Private
Parking Notes: Attached, Garage, Private
Patio/Porch: Covered, Patio, Porch
Sewer: Public Sewer
Special View Info: None
Utilities: Underground Utilities
Water: Public
Window: Drapes
Room Sizes
Kitchen: 13 X 17
Bedroom 3: 11 X 17
Bedroom 2: 12 X 13
Primary Bedroom: 14 X 20
Local Schools
High School: Coronado High
Middle School: Greenspun
Elementary School: Cox, David M.,Cox, David M.
Listed By / Shown By
Listed By
Agency Name: Las Vegas Realty LLC
Agency Contact: (702) 372-9397
Agent Name: Arthur Chung

Shown By
Agent Name: Ionel Cuenca
Agent Phone: (702) 256-4900
Agency Title: Wardley Real Estate

Estimate Your Payment
Estimated Payment
$ 2,687.46 per month $2,249.58 Principal & Interest $266.08 Property Tax $171.79 Homeowner's Insurance
24 Myrtle Beach Drive | MLS# 2821847
This single family home located at 24 Myrtle Beach Drive, Henderson, NV 89074 is currently listed for sale with an asking price of $589,000. This property was built in 1994 and has 3 bedrooms and 2 full baths with 2190 sq. ft. Myrtle Beach Drive is located in the American West Legacy subdivision. Search American West Legacy real estate on ionelcuenca.wardleyre.com today.