
BEDS6
BATHS5 full 1 partial
SQUARE FEET3,598
MLS#2827754
STATUSActive
PROPERTY TYPEResidential - Single Family
Property Description
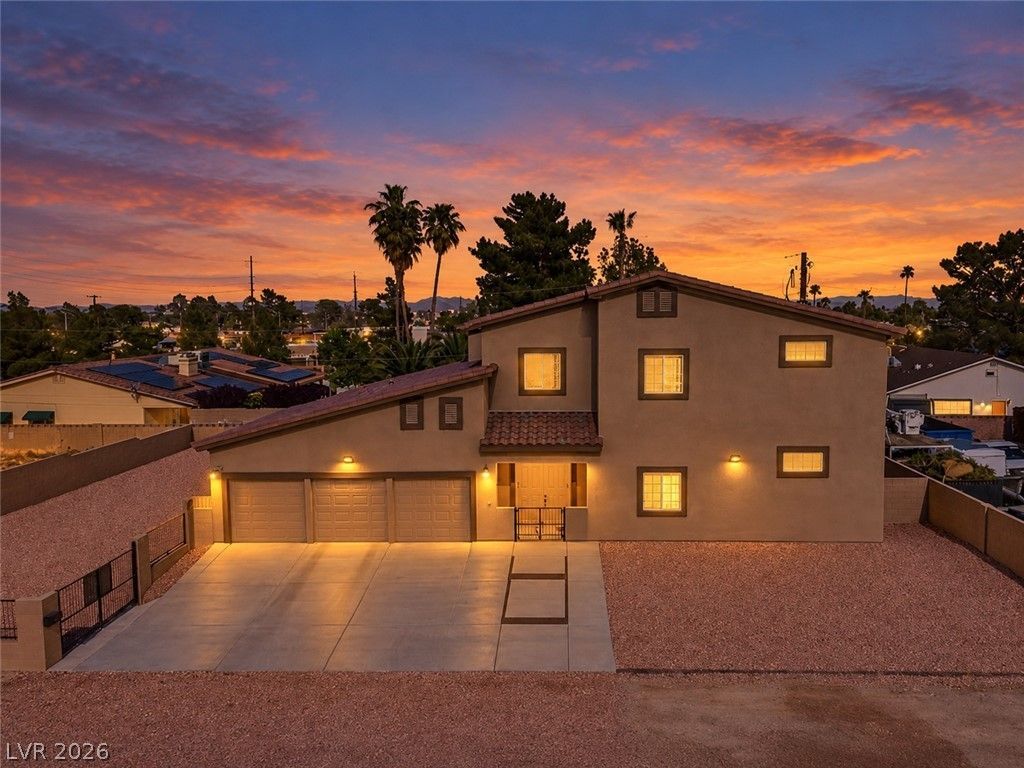
Vaulted ceilings and an open-concept floor plan define this 2024 custom-built, two-story single-family home in Las Vegas. Offering 3,598 square feet of living space on an 11,326 square foot corner lot, this residence stands with a stucco exterior, a tile roof, a three-car garage, and has no HOA.Inside, the intuitive layout features six bedrooms, five full bathrooms, one half bathroom, a den, and a large loft. Every bedroom includes a private en-suite bathroom. Two primary suites are featured, including one on the main level suitable as a guest suite, and one upstairs primary suite separated from the secondary bedrooms. An additional bedroom resides on the main level. Throughout the interior, polished tile flooring, wood, and marble elements accent the space. The kitchen features stone countertops, an island, tall cabinets, abundant cabinet storage, generous counter space, and upgraded appliances. A built-in wet bar, a fireplace in the living room, and fire sprinklers are also featured.Outside, the fenced backyard highlights a 12-foot by 32-foot in-ground swimming pool, block walls, low-maintenance gravel landscaping, a concrete patio, and a gazebo. For vehicles, the property provides back yard access, an RV gate, RV parking, and an RV hookup connected to the city sewer line. Centrally located near Lake Mead Blvd with quick access to US-95 and I-15, the home is approximately six miles from the Las Vegas Strip and close to shopping and dining.
Property Features
Property Type: Residential - Single Family
Cooling: Central Air, Electric,2 Units
Garage: 3
Heating: Electric, High Efficiency, Multiple Heating Units
Home Style: Two Story
Lot Size: 0.26 Acres
Roof Type: Tile
Stories: 2.0
Taxes: $612
Year Built: 2024
Amenities
Bathroom on Main Level
Bedroom on Main Level
Full Bath on Main Level
Primary Downstairs
Private Yard
RV Hookup
Feature Descriptions
Appliances: Dryer, Electric Cooktop, Disposal, Refrigerator, Washer
Association Amenities: None
Days on Site: 20
Fencimg: Block, Back Yard, RV Gate
Flooring: Tile
Laundry: Electric Dryer Hookup, Main Level
Lot: 1/4 to 1 Acre Lot, Desert Landscaping, Landscaped
Parcel#: 138-24-501-005
Parking: Attached, Garage, Garage Door Opener, Inside Entrance, Private, RV Hook-Ups, RV Gated, RV Access/Parking
Parking Notes: Attached, Garage, Garage Door Opener, Inside Entrance
Pool: In Ground, Private
Sewer: Public Sewer
Spa: Yes
Spa: In Ground
Swimming Pool: Yes
Utilities: Cable Available, Electricity Available, Natural Gas Not Available
Water: Public
Window: Double Pane Windows
Room Sizes
Living Room: 15 X 15
Kitchen: 14 X 15
Den: 15 X 14
Bedroom 6: 12 X 12
Bedroom 5: 12 X 12
Bedroom 4: 12 X 12
Bedroom 3: 12 X 12
Primary Bedroom: 15 X 14
Primary Bedroom: 15 X 14
Local Schools
High School: Western
Middle School: Brinley J. Harold
Elementary School: Ronzone, Bertha,Ronzone, Bertha
Listed By / Shown By
Listed By
Agency Name: Realty ONE Group, Inc
Agency Contact: (702) 504-6939
Agent Name: Maryam Mohavvelaty

Shown By
Agent Name: Ionel Cuenca
Agent Phone: (702) 256-4900
Agency Title: Wardley Real Estate

Estimate Your Payment
Estimated Payment
$ 3,746.78 per month $3,433.57 Principal & Interest $51.00 Property Tax $262.21 Homeowner's Insurance
2334 N Michael Way | MLS# 2827754
This single family home located at 2334 N Michael Way, Las Vegas, NV 89108 is currently listed for sale with an asking price of $899,000. This property was built in 2024 and has 6 bedrooms and 5 full and 1 partial baths with 3598 sq. ft. Search Las Vegas real estate on ionelcuenca.wardleyre.com today.