
BEDS3
BATHS3 full
SQUARE FEET2,372
MLS#2801568
STATUSActive
PROPERTY TYPEResidential - Single Family
SUBDIVISIONSun City Anthem Phase 2
Property Description
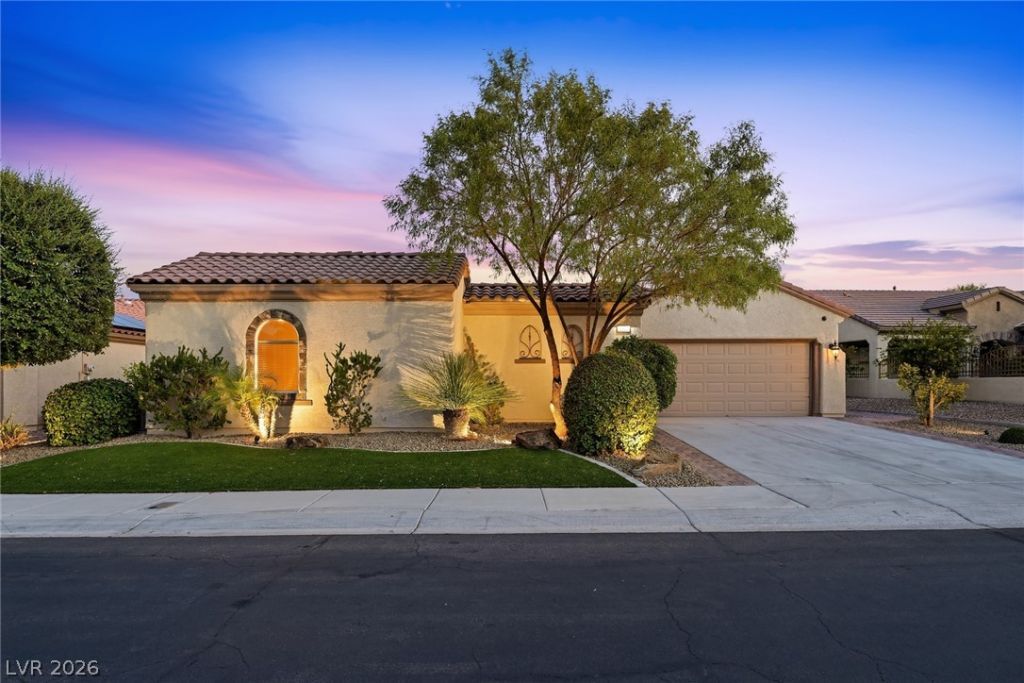
Welcome t? thi?? beaut??full?? u??gr?d?d ??adison model, ide?lly ??ituated in PinnacleVillage, a gated neighborhood within the highly sought-after Sun City Anthemcommunity. Offering impressive curb appeal, this spacious home features threebedrooms and three bathrooms, including a private casita?perfect for guests, a homeoffice, or a peaceful retreat.A charming courtyard connects the main residence and casita, creating an invitingoutdoor space to relax or entertain. Inside, the welcoming living room is highlighted bya cozy gas fireplace, while the primary suite includes an additional room with a privatespa.Outside, you will find a gorgeous backyard oasis featuring a tranquil koi pond with awaterfall, mature landscaping, and a covered patio ideal for enjoying the beautifulNevada weather. Additional features include a two-car garage and thoughtfulupgrades throughout, to include new kitchen appliances.Be sure to tour Sun City Anthem's impressive community centers and discover theexceptional lifestyle this prestigious community provides. Residents enjoy more than60 clubs, an on-site restaurant, indoor and outdoor pools and spas, fitness facilities,tennis and pickleball courts, and two championship golf courses. This is more than ahome?it is truly a lifestyle!
Property Features
Property Type: Residential - Single Family
Cooling: Central Air, Electric
Fireplaces: 1
Garage: 2 car attached
Heating: Central, Gas
Home Style: One Story
Lot Size: 0.18 Acres
Roof Type: Tile
Stories: 1.0
Taxes: $3,599
Year Built: 2004
Amenities
BathroomonMainLevel
Primary Downstairs
Window Treatments
Patio
Feature Descriptions
Appliances: Built-In Gas Oven, Dryer, Dishwasher, Gas Cooktop, Disposal, Microwave, Refrigerator, Washer
Association Amenities: Clubhouse, Golf Course, Gated
Days on Site: 46
Fencimg: Block, Back Yard
Fireplace: Gas, Living Room
Flooring: Carpet, Ceramic Tile
HOA Fee: 435/ Quarterly
Laundry: Gas Dryer Hookup, Main Level, Laundry Room
Lot: Landscaped, Rocks, < 1/4 Acre
Parcel#: 190-18-511-045
Parking: Attached, Garage, Inside Entrance, Private
Parking Notes: Attached, Garage, Inside Entrance, Private
Patio/Porch: Covered, Patio
Sewer: Public Sewer
Utilities: Underground Utilities
Water: Public
Window: Blinds
Room Sizes
Living Room: 16 X 14
Dining Room: 10 X 14
Bedroom 3: 14 X 13
Bedroom 2: 13 X 11
Primary Bedroom: 17 X 15
Local Schools
High School: Coronado High
Middle School: Webb, Del E.
Elementary School: Lamping, Frank,Lamping, Frank
Listed By / Shown By
Listed By
Agency Name: LPT Realty, LLC
Agent Name: Patricia Cierley

Shown By
Agent Name: Ionel Cuenca
Agent Phone: (702) 256-4900
Agency Title: Wardley Real Estate

Estimate Your Payment
Estimated Payment
$ 3,157.05 per month $2,654.43 Principal & Interest $299.92 Property Tax $202.71 Homeowner's InsuranceChange Payment Information

Ionel Cuenca
S.0205829
Email Me

"GLVAR MLS deems information realiable but not guaranteed."
Listing data compilation and photo(s) © 2026 Greater Las Vegas Association of REALTORS® MLS , All Rights Reserved.
Privacy Policy / DMCA Notice / ADA Accessibility


This site is hosted, designed and copyright
© 1994 - 2026 by
Delta Media Group, Inc. -- Patent Pending --
Agent License Information: S.0205829
2305 Rosendale Village Avenue | MLS# 2801568
This single family home located at 2305 Rosendale Village Avenue, Henderson, NV 89052 is currently listed for sale with an asking price of $695,000. This property was built in 2004 and has 3 bedrooms and 3 full baths with 2372 sq. ft. Rosendale Village Avenue is located in the Sun City Anthem Phase 2 subdivision. Search Sun City Anthem Phase 2 real estate on ionelcuenca.wardleyre.com today.