

BEDS3
BATHS3 full 1 partial
SQUARE FEET3,670
MLS#2812750
STATUSActive
PROPERTY TYPEResidential - Single Family
SUBDIVISIONGreen Valley Ranch Parcel 42
Property Description
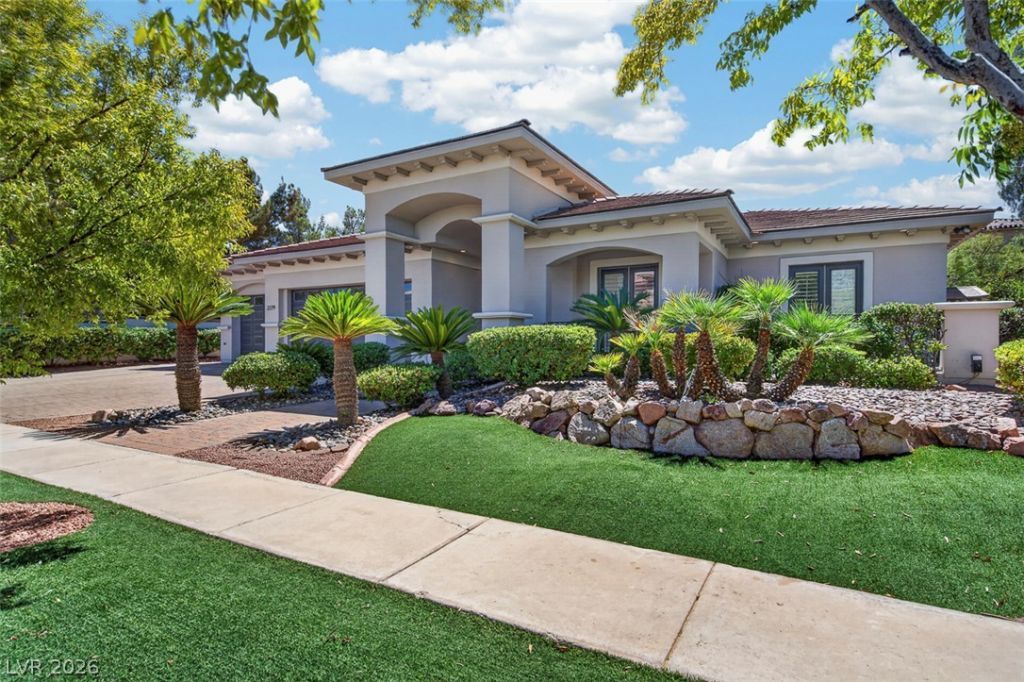
Guard-Gated ??n Gre?n Valle?? R?n??h. C?m??l?te remodel inside ?nd out, th??s home's craftsmanship and attention to detail make it feel like walking into a magazine. The chef's kitchen features Viking appliances, custom cabinetry, stunning quarts counter and island with sleek modern waterfall end cap, walk-in pantry with second fridge, and trash compactor. 3 bedrooms + den, 3.5 bathrooms. The bathroom in the primary bedroom is like a luxury spa and a large walk in closet with custom designed cabinetry . The backyard is a private resort ? pool, jacuzzi, with Turkish limestone that is highly resistant to heat, an outdoor entertainment center with BBQ, 2 sinks, big screen tv, fire pit covered by a large cantilevered cover. A 3-car garage is oversized with room for a workshop.This is a rare find in a true gem of a community. Just a short walk from The District, Whole Foods and Lee Arena, you'll know you've found something special the moment you turn down the street to the community. Tree-lined walking trails and a park offer shade under hundreds of mature trees. Past the guard gate it only gets better. You'll find a park, basketball court, and tennis and pickleball courts ? all within this unique custom home community. This is modern luxury living in a perfect location.More pictures and videos available upon request.
Property Features
Property Type: Residential - Single Family
Cooling: Central Air, Electric,2 Units
Fireplaces: 1
Garage: 3 car attached
Heating: Central, Electric
Home Style: One Story
Lot Size: 0.30 Acres
Roof Type: Tile
Stories: 1.0
Taxes: $8,011
Year Built: 2003
Amenities
BathroomonMainLevel
Bedroom on Main Level
Ceiling Fan(s)
Intercom
Primary Downstairs
Window Treatments
Central Vacuum
Built-in Barbecue
Barbecue
Porch
Patio
Private Yard
Sprinkler/Irrigation
Feature Descriptions
Appliances: Built-In Gas Oven, Double Oven, Dryer, Dishwasher, Disposal, Gas Range, Gas Water Heater, Microwave, Refrigerator, Water Softener Owned, Washer
Association Amenities: Basketball Court, Dog Park, Gated, Barbecue, Playground, Pickleball, Park, Guard, Tennis Court(s)
Days on Site: 9
Fencimg: Block, Back Yard
Fireplace: Gas, Living Room
Flooring: Carpet, Tile
HOA Fee: 431/ Monthly
Laundry: Gas Dryer Hookup, Laundry Room
Lot: 1/4 to 1 Acre Lot, Back Yard, Drip Irrigation/Bubblers, Front Yard, Landscaped, Synthetic Grass, Trees
Other Equipment: Intercom
Parcel#: 178-19-813-019
Parking: Attached, Finished Garage, Garage, Garage Door Opener, Guest, Inside Entrance, Private
Parking Notes: Attached, Finished Garage, Garage, Garage Door Opener
Patio/Porch: Covered, Patio, Porch
Pool: Gas Heat, Heated, Pool/Spa Combo
Sewer: Public Sewer
Spa: Yes
Swimming Pool: Yes
Utilities: Underground Utilities
Water: Public
Window: Drapes, Plantation Shutters, Window Treatments
Room Sizes
Great Room: 18 X 22
Dining Room: 12 X 20
Den: 12 X 16
Bedroom 3: 13 X 13
Bedroom 2: 13 X 15
Primary Bedroom: 17 X 22
Local Schools
High School: Coronado High
Middle School: Miller Bob
Elementary School: Vanderburg, John C.,Vanderburg, John C.
Listed By / Shown By
Listed By
Agency Name: LVRE Services
Agency Contact: 702-595-2441
Agent Name: Lance R. Kallfelz

Shown By
Agent Name: Ionel Cuenca
Agent Phone: (702) 256-4900
Agency Title: Wardley Real Estate

Estimate Your Payment
Estimated Payment
$ 8,272.91 per month $7,065.75 Principal & Interest $667.58 Property Tax $539.58 Homeowner's Insurance
2279 Candlestick Avenue | MLS# 2812750
This single family home located at 2279 Candlestick Avenue, Henderson, NV 89052 is currently listed for sale with an asking price of $1,850,000. This property was built in 2003 and has 3 bedrooms and 3 full and 1 partial baths with 3670 sq. ft. Candlestick Avenue is located in the Green Valley Ranch Parcel 42 subdivision. Search Green Valley Ranch Parcel 42 real estate on ionelcuenca.wardleyre.com today.