

BEDS3
BATHS2 full
SQUARE FEET1,220
MLS#2816568
STATUSActive
PROPERTY TYPEResidential - Townhouse
SUBDIVISIONTorrey Pines Village
Property Description
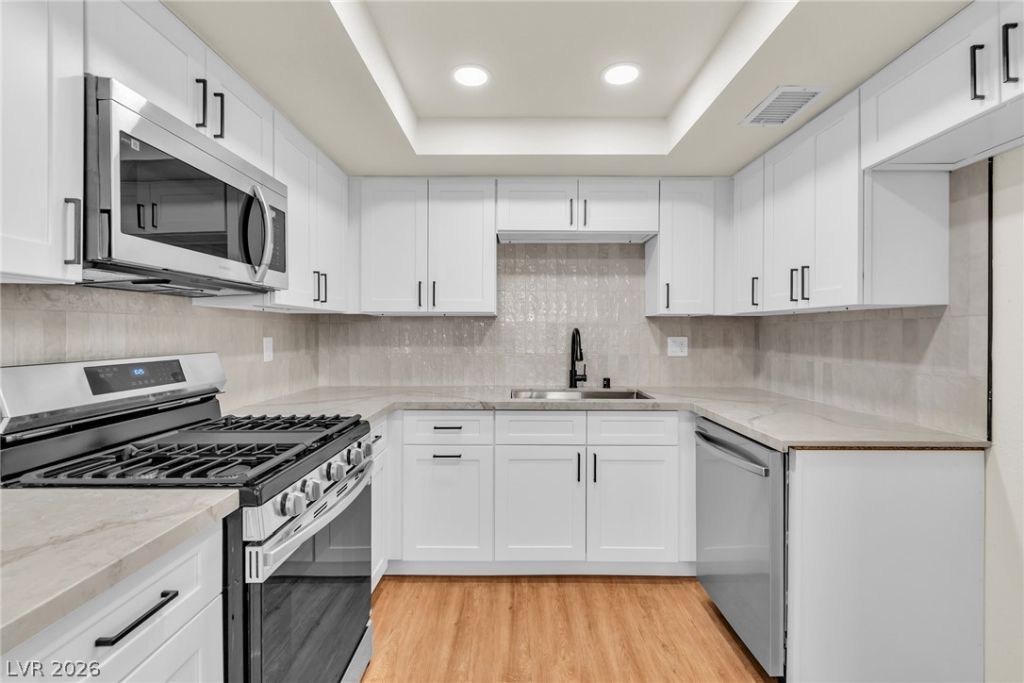
Welcome t? thi?? fully rem?d?l?d t?wnh?m? in a centrally loc?ted ??ommunity! This move-in-ready home features a brand-new A/C unit, brand-new luxury vinyl plank flooring and carpeting throughout, fresh interior paint, and brand-new baseboards. The beautifully updated kitchen offers brand-new soft-close cabinetry, quartz countertops, new fixtures, and upgraded stainless steel appliances. Enjoy the convenience of an attached 2 car garage and a thoughtfully renovated interior with modern finishes throughout. Centrally located near shopping, dining, entertainment, and major freeways, this home is truly move-in ready!
Property Features
Property Type: Residential - Townhouse
Cooling: Central Air, Electric
Garage: 2 car attached
Heating: Central, Gas
Home Style: Two Story
Lot Size: 0.03 Acres
Roof Type: Asphalt
Stories: 2.0
Taxes: $653
Year Built: 1981
Amenities
BathroomonMainLevel
Ceiling Fan(s)
Courtyard
Feature Descriptions
Appliances: Dryer, Disposal, Gas Range, Microwave, Washer
Days on Site: 8
Fencimg: Front Yard, Wrought Iron
Flooring: Carpet, Luxury Vinyl Plank
HOA Fee: 135/ Monthly
Laundry: Gas Dryer Hookup, In Garage
Lot: Desert Landscaping, Landscaped, < 1/4 Acre
Parcel#: 138-23-115-056
Parking: Attached, Garage, Guest, Private
Parking Notes: Attached, Garage, Guest, Private
Sewer: Public Sewer
Utilities: Underground Utilities
Water: Public
Room Sizes
Living Room: 13 X 15
Dining Room: 15 X 18
Bedroom 3: 9 X 13
Bedroom 2: 12 X 12
Primary Bedroom: 12 X 14
Local Schools
High School: Cimarron-Memorial
Middle School: Brinley J. Harold
Elementary School: Fong, Wing & Lilly,Fong, Wing & Lilly
Listed By / Shown By
Listed By
Agency Name: Real Broker LLC
Agency Contact: (702) 460-6299
Agent Name: Nicolle Scott

Shown By
Agent Name: Ionel Cuenca
Agent Phone: (702) 256-4900
Agency Title: Wardley Real Estate

Estimate Your Payment
Estimated Payment
$ 1,242.08 per month $1,103.40 Principal & Interest $54.42 Property Tax $84.26 Homeowner's Insurance
2256 Tall Pine Drive | MLS# 2816568
This townhouse located at 2256 Tall Pine Drive, Las Vegas, NV 89108 is currently listed for sale with an asking price of $288,900. This property was built in 1981 and has 3 bedrooms and 2 full baths with 1220 sq. ft. Tall Pine Drive is located in the Torrey Pines Village subdivision. Search Torrey Pines Village real estate on ionelcuenca.wardleyre.com today.