
BEDS4
BATHS4 full 1 partial
SQUARE FEET4,346
MLS#2813860
STATUSActive
PROPERTY TYPEResidential - Single Family
SUBDIVISIONLake Mead View Est-#2 Amd
Property Description
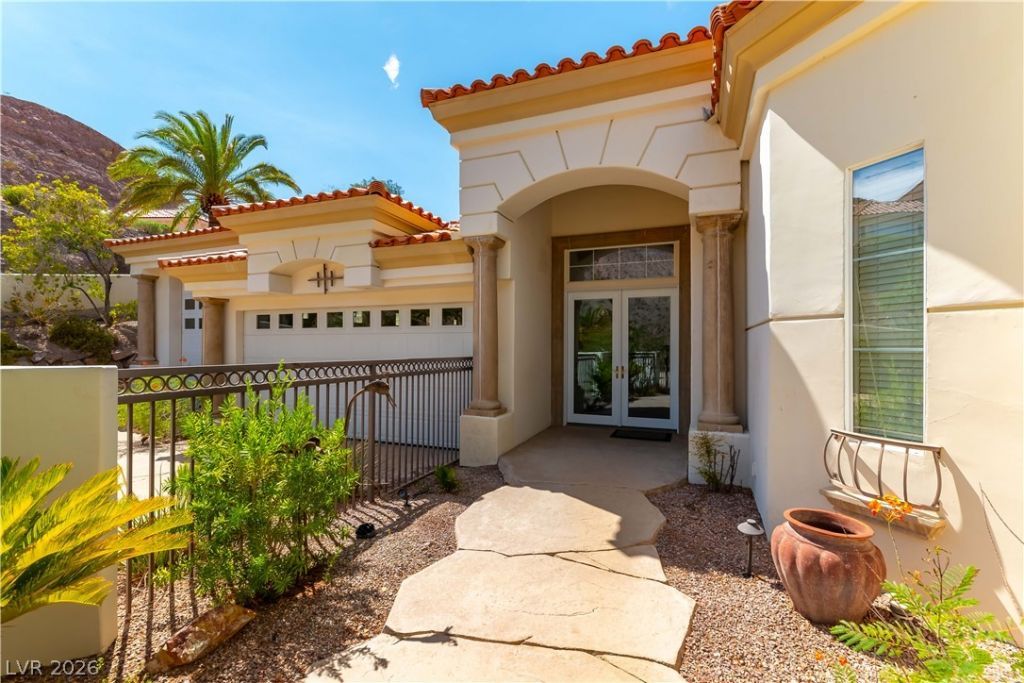
This i?? mor? than a h?m????t ???? ? destination. A rar? B?ulder City retreat offering breathtaking Lake Mead vistas, resort-style amenities, exceptional entertaining spaces, and an unmatched sense of scale and privacy. An extraordinary estate where expansive luxury, panoramic lake views, and effortless indoor-outdoor living come together.Perched on an impressive 0.86-acre homesite, this exceptional property offers approximately 4,346 square feet across two levels, featuring four generously appointed bedrooms and four-and-a-half baths. The main-level primary suite provides a private retreat, while additional three bedrooms offer comfort and privacy for family and guests with their very own full en suite. And two of the guests' bedrooms comes with its own balcony for those stunning Lake Mead sunrise or sunset views.At the heart of the home is a gourmet kitchen outfitted with professional Viking appliances, an oversized island and breakfast bar, generous cabinetry, and a walk-in pantry. The formal dining room is ideal for intimate dinners or larger gatherings, while the expansive living room features vaulted ceilings and dramatic bay windows framing spectacular Lake Mead views.Step outside to your own private resort. The oasis-style pool creates the perfect setting for relaxing beneath the Nevada sun, entertaining guests, or enjoying peaceful evenings surrounded by stunning lake and desert scenery.For the enthusiast, the property offers an exceptional 6-car garage exceeding 1,800 square feet, providing abundant space for vehicles, recreational toys, hobbies, storage, or a private workshop.The ultimate Lake Mead lifestyle awaits with a 29' Mercury 600 SCi high-performance catamaran, complete with marina slip just minutes from the property and trailer?all included with the estate. From exhilarating cruises to unforgettable sunset adventures, this extraordinary offering seamlessly combines luxury living, recreation, and the lake lifestyle.
Property Features
Property Type: Residential - Single Family
Cooling: Central Air, Electric,2 Units
Fireplaces: 1
Garage: 6 car attached
Heating: Central, Gas, Zoned
Home Style: Two Story
Lot Size: 0.86 Acres
Roof Type: Tile
Stories: 2.0
Taxes: $15,933
Year Built: 2000
Amenities
BathroomonMainLevel
Bedroom on Main Level
Ceiling Fan(s)
Primary Downstairs
Window Treatments
Central Vacuum
Balcony
Private Yard
Sprinkler/Irrigation
Feature Descriptions
Appliances: Dryer, Dishwasher, Disposal, Gas Range, Refrigerator, Water Softener Owned, Wine Refrigerator, Washer
Days on Site: 1
Fencimg: Partial, Wrought Iron
Fireplace: Gas, Living Room
Flooring: Marble
HOA Fee: 270/ Annually
Laundry: Cabinets, Gas Dryer Hookup, Main Level, Laundry Room, Sink
Lot: 1/4 to 1 Acre Lot, Drip Irrigation/Bubblers, Desert Landscaping, Sprinklers In Rear, Landscaped, Sprinklers On Side
Parcel#: 186-03-110-018
Parking: Air Conditioned Garage, Attached, Exterior Access Door, Epoxy Flooring, Finished Garage, Garage, Golf Cart Garage, Garage Door Opener, Guest, Inside Entrance, Private, RV Garage, RV Potential, RV Access/Parking, Shelves, Storage
Parking Notes: Air Conditioned Garage, Attached, Exterior Access Do
Patio/Porch: Balcony
Pool: Heated, Pool/Spa Combo, Waterfall
Sewer: Public Sewer
Spa: Yes
Special View Info: Lake, Mountain(s)
Swimming Pool: Yes
Utilities: Underground Utilities
Water: Public
Window: Blinds, Double Pane Windows, Drapes, Plantation Shutters
Room Sizes
Living Room: 26 X 28
Dining Room: 14 X 15
Bedroom 4: 14 X 18
Bedroom 3: 16 X 18
Bedroom 2: 14 X 14
Primary Bedroom: 22 X 18
Kitchen: 18 X 18
Local Schools
High School: Boulder City
Middle School: Garrett Elton M.
Elementary School: Mitchell,Mitchell
Listed By / Shown By
Listed By
Agency Name: The Home Shop
Agency Contact: (702) 302-0714
Agent Name: Huulan Trinh

Shown By
Agent Name: Ionel Cuenca
Agent Phone: (702) 256-4900
Agency Title: Wardley Real Estate

Estimate Your Payment
Estimated Payment
$ 14,996.79 per month $12,699.25 Principal & Interest $1,327.75 Property Tax $969.79 Homeowner's InsuranceChange Payment Information

Ionel Cuenca
S.0205829
Email Me

"GLVAR MLS deems information realiable but not guaranteed."
Listing data compilation and photo(s) © 2026 Greater Las Vegas Association of REALTORS® MLS , All Rights Reserved.
Privacy Policy / DMCA Notice / ADA Accessibility


This site is hosted, designed and copyright
© 1994 - 2026 by
Delta Media Group, Inc. -- Patent Pending --
Agent License Information: S.0205829
224 Hallett Cove Court | MLS# 2813860
This single family home located at 224 Hallett Cove Court, Boulder City, NV 89005 is currently listed for sale with an asking price of $3,325,000. This property was built in 2000 and has 4 bedrooms and 4 full and 1 partial baths with 4346 sq. ft. Hallett Cove Court is located in the Lake Mead View Est-#2 Amd subdivision. Search Lake Mead View Est-#2 Amd real estate on ionelcuenca.wardleyre.com today.