
BEDS4
BATHS2 full 1 partial
SQUARE FEET2,517
MLS#2827429
STATUSActive
PROPERTY TYPEResidential - Single Family
SUBDIVISIONMontrose
Property Description
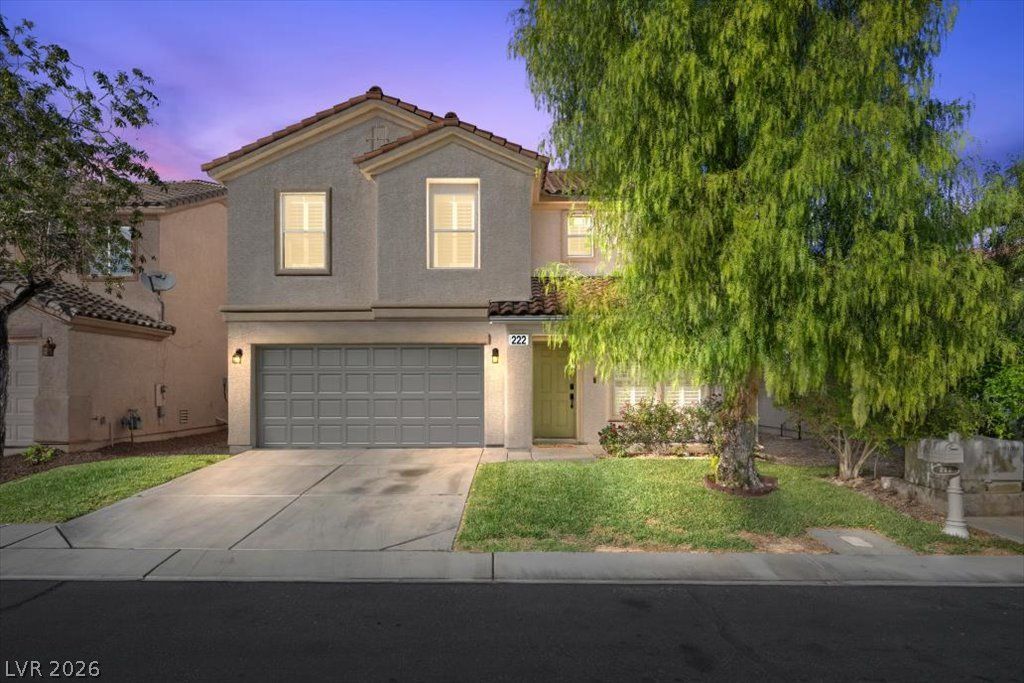
Rhodes Ranch guard-gated community features access to golf, pools, fitness center, parks, community activities for luxurious resort style living!Spacious open floor plan on main floor. MOVE IN READY! Stainless steel appliances in kitchen. Main floor features a flexible space which can serve as a fourth bedroom, den, office, guest room, etc.Durable, elegant plantation shutters throughout.Large loft upstairs. NO CARPET THROUGHOUT! Beautiful wood style laminate flooring. Upgraded, modern iron balusters adorn the staircase.Primary suite features walk-in closet, spacious bath with separate shower and soaking tub, toilet in water closet for privacy, new hardware on vanity. Tranquil outdoor features include real grass lawns in front and back yards, front patios and pavers in back, private yard with plenty of gardening space and mature fruit trees. This inviting home combines functional interior features with peaceful outdoor spaces.
Property Features
Property Type: Residential - Single Family
Cooling: Central Air, Electric
Garage: 2
Heating: Central, Gas
Home Style: Two Story
Lot Size: 0.10 Acres
Roof Type: Tile
Stories: 2.0
Taxes: $3,092
Year Built: 2002
Amenities
Bathroom on Main Level
Bedroom on Main Level
Ceiling Fan(s)
Half Bath on Main Level
Window Treatments
Porch
Patio
Private Yard
Feature Descriptions
Appliances: Dryer, Dishwasher, Disposal, Gas Range, Microwave, Refrigerator, Washer
Association Amenities: Basketball Court, Clubhouse, Fitness Center, Golf Course, Gated, Barbecue, Park, Pool, Guard, Spa/Hot Tub, Security, Tennis Court(s)
Community Features: Pool
Fencimg: Block, Back Yard
Flooring: Laminate, Tile
HOA Fee: 225/ Monthly
Hot Tub: Yes
Laundry: Gas Dryer Hookup, Main Level, Laundry Room
Lot: Back Yard, Fruit Trees, Landscaped, < 1/4 Acre
Parcel#: 176-08-513-068
Parking: Attached, Garage, Guest, Inside Entrance, Private
Parking Notes: Attached, Garage, Guest, Inside Entrance, Private
Patio/Porch: Patio, Porch
Pool: Association, Community
Sewer: Public Sewer
Swimming Pool: Yes
Utilities: Underground Utilities
Water: Public
Window: Double Pane Windows, Plantation Shutters
Room Sizes
Dining Room: 14 X 12
Family Room: 16 X 12
Den: 12 X 11
Bedroom 3: 12 X 13
Bedroom 2: 12 X 14
Primary Bedroom: 18 X 15
Local Schools
High School: Sierra Vista High
Middle School: Faiss, Wilbur & Theresa
Elementary School: Snyder, Don and Dee,Snyder, Don and Dee
Listed By / Shown By
Listed By
Agency Name: BHHS Nevada Properties
Agency Contact: (702) 287-8151
Agent Name: Kimberly E. Christie

Shown By
Agent Name: Ionel Cuenca
Agent Phone: (702) 256-4900
Agency Title: Wardley Real Estate

Estimate Your Payment
Estimated Payment
$ 2,592.71 per month $2,169.38 Principal & Interest $257.67 Property Tax $165.67 Homeowner's Insurance
222 Willow Pond Court | MLS# 2827429
This single family home located at 222 Willow Pond Court , Las Vegas, NV 89148 is currently listed for sale with an asking price of $568,000. This property was built in 2002 and has 4 bedrooms and 2 full and 1 partial baths with 2517 sq. ft. Willow Pond Court is located in the Montrose subdivision. Search Montrose real estate on ionelcuenca.wardleyre.com today.