

BEDS1
BATHS1 full
SQUARE FEET660
MLS#2818228
STATUSActive
PROPERTY TYPEResidential - Condominium
SUBDIVISIONMission Ridge Village
Property Description
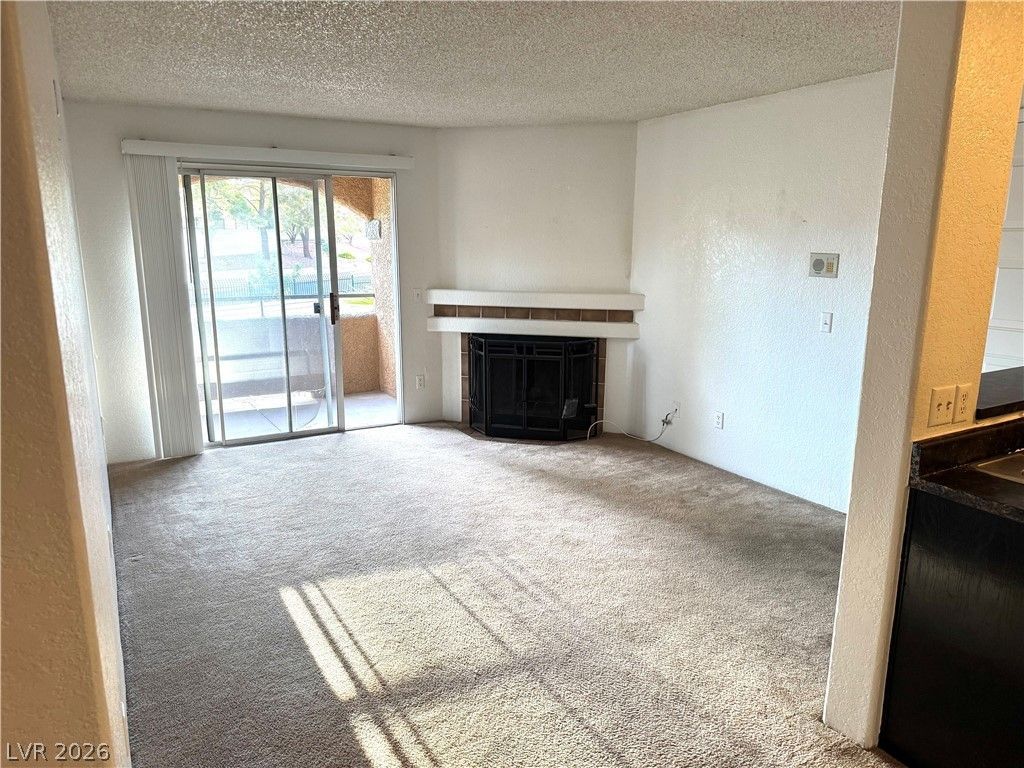
Discov?r the ?pp?rtun??t?? t? ?wn th??s inviting 1-bedroom, 1?bath ??ondo in Mission Ridge Village. Situated on the second floor, this 660-square-foot residence offers a practical layout with a warm and welcoming living space highlighted by a cozy fireplace. Step outside onto your private balcony for a breath of fresh air or a quiet moment at the end of the day.With a BRAND NEW $9,000 A/C unit just installed as well as a new water heater and garbage disposal. The home also offers the convenience of in-unit laundry and included appliances, while residents also enjoy access to the community pool within the gated neighborhood. With shopping, dining, schools, and major Las Vegas thoroughfares nearby, this property combines comfortable living with everyday convenience.Whether you're searching for your first home, a low-maintenance Las Vegas residence, or an investment opportunity, this condo is ready to welcome its next owner. Schedule your private showing today!
Property Features
Property Type: Residential - Condominium
Cooling: Central Air, Electric
Fireplaces: 1
Heating: Central, Electric
Home Style: Two Story
Lot Size: 0.17 Acres
Roof Type: Tile
Stories: 2.0
Taxes: $406
Year Built: 1989
Amenities
Ceiling Fan(s)
Intercom
Window Treatments
Patio
Feature Descriptions
Appliances: Convection Oven, Dryer, Disposal, Microwave, Refrigerator, Washer
Association Amenities: Clubhouse, Dog Park, Fitness Center, Park, Pool, Spa/Hot Tub
Community Features: Pool
Fencimg: None
Fireplace: Living Room, Wood Burning
Flooring: Carpet, Tile
HOA Fee: 360/ Monthly
Hot Tub: Yes
Laundry: Electric Dryer Hookup, Upper Level
Lot: Desert Landscaping, Landscaped, Trees, < 1/4 Acre
Other Equipment: Intercom
Parcel#: 138-36-515-288
Parking: Assigned, Covered, Detached Carport, Guest
Parking Notes: Assigned, Covered, Detached Carport, Guest
Patio/Porch: Covered, Patio
Pool: Community
Sewer: Public Sewer
Swimming Pool: Yes
Utilities: Electricity Available
Water: Public
Window: Blinds
Room Sizes
Living Room: 14 X 12
Primary Bedroom: 12 X 11
Local Schools
High School: Western
Middle School: Garside Frank F.
Elementary School: Red Rock,Red Rock
Listed By / Shown By
Listed By
Agency Name: Just Realty
Agent Name: Dezaughn Walker

Shown By
Agent Name: Ionel Cuenca
Agent Phone: (702) 256-4900
Agency Title: Wardley Real Estate

Estimate Your Payment
Estimated Payment
$ 486.04 per month $420.13 Principal & Interest $33.83 Property Tax $32.08 Homeowner's Insurance
221 Mission Newport Lane, Unit 206 | MLS# 2818228
This condo located at 221 Mission Newport Lane, Unit 206, Las Vegas, NV 89107 is currently listed for sale with an asking price of $109,999. This property was built in 1989 and has 1 bedrooms and 1 full baths with 660 sq. ft. Mission Newport Lane, Unit 206 is located in the Mission Ridge Village subdivision. Search Mission Ridge Village real estate on ionelcuenca.wardleyre.com today.