

BEDS3
BATHS2 full 1 partial
SQUARE FEET1,701
MLS#2813945
STATUSActive
PROPERTY TYPEResidential - Single Family
SUBDIVISIONWestwood At Summerlin Village 13 East Parcel J
Property Description
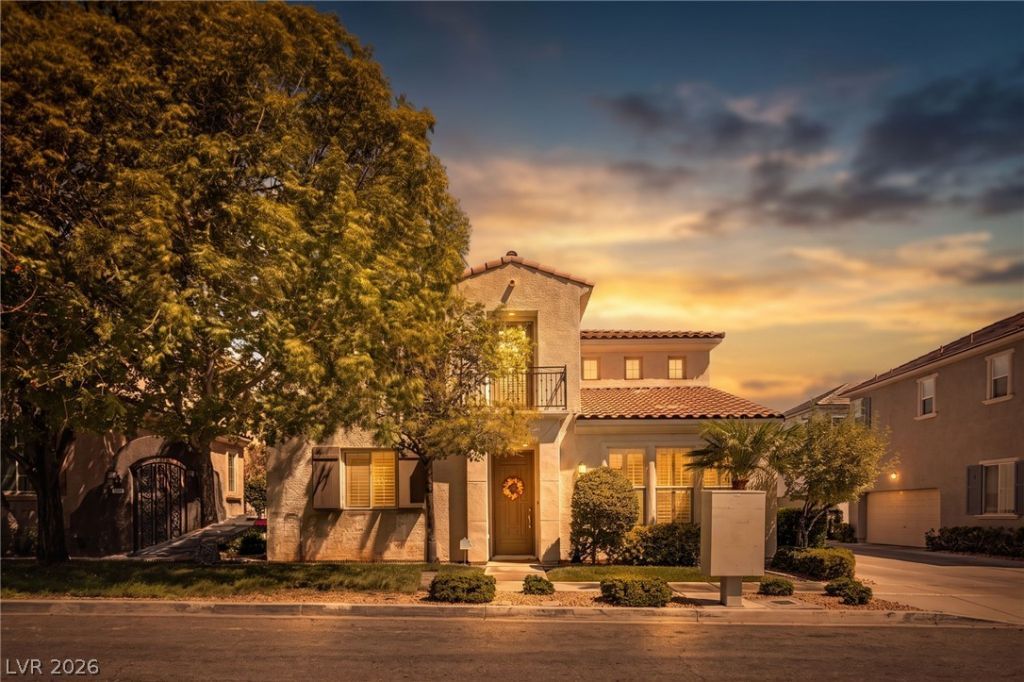
LOCAT??O??, LOC?????????! ??eautifully maintain?d hom? in the heart of Summerlin, centrally located with easy access to schools, shopping, dining, freeways, Red Rock Casino Resort, and the world-class shopping, dining, and entertainment of Downtown Summerlin. The bright, open floor plan features plantation shutters throughout and an inviting living room with a cozy gas fireplace. The chef's dream gourmet kitchen offers light cabinetry, granite countertops, a center island, abundant storage, and plenty of workspace?perfect for entertaining family and friends. Upstairs, the spacious primary suite features a private balcony, walk-in closet, and en-suite bath. The generously sized secondary bedroom also includes an attached bath. An oversized loft provides flexible living space and may be converted into a third bedroom; tax records reflect three bedrooms. Enjoy a private rear yard?the perfect place to relax or entertain family and friends. Residents enjoy access to outstanding community amenities, including a pool, spa, basketball court, recreational facilities, and more. This exceptionally clean home is located in a beautifully maintained community and will not last long!
Property Features
Property Type: Residential - Single Family
Cooling: Central Air, Electric
Fireplaces: 1
Garage: 2
Heating: Central, Electric, Gas
Home Style: Two Story
Lot Size: 0.08 Acres
Roof Type: Tile
Stories: 2.0
Taxes: $2,793
Year Built: 2003
Amenities
BathroomonMainLevel
Ceiling Fan(s)
HalfBathonMainLevel
Window Treatments
Patio
Private Yard
Sprinkler/Irrigation
Feature Descriptions
Appliances: Dishwasher, Gas Cooktop, Disposal, Microwave
Association Amenities: Playground, Pool
Days on Site: 11
Exterior: Drywall
Fencimg: Block, Back Yard
Fireplace: Family Room, Gas, Glass Doors
Flooring: Carpet, Ceramic Tile, Tile
HOA Fee: 135/ Monthly
Laundry: Gas Dryer Hookup, Laundry Room, Upper Level
Lot: Drip Irrigation/Bubblers, Desert Landscaping, Landscaped, < 1/4 Acre
Parcel#: 164-01-715-014
Parking: Finished Garage, Garage, Inside Entrance, Private, Storage
Parking Notes: Finished Garage, Garage, Inside Entrance, Private, Sto
Patio/Porch: Patio
Pool: Association
Sewer: Public Sewer
Utilities: Underground Utilities
Water: Public
Window: Blinds, Double Pane Windows
Room Sizes
Family Room: 15 X 17
Dining Room: 12 X 10
Bedroom 2: 10 X 12
Primary Bedroom: 15 X 13
Local Schools
High School: Palo Verde
Middle School: Rogich Sig
Elementary School: Ober, D'Vorre & Hal,Ober, D'Vorre & Hal
Listed By / Shown By
Listed By
Agency Name: LIFE Realty District
Agency Contact: (702) 540-3775
Agent Name: Robert W. Morganti

Shown By
Agent Name: Ionel Cuenca
Agent Phone: (702) 256-4900
Agency Title: Wardley Real Estate

Estimate Your Payment
Estimated Payment
$ 2,432.13 per month $2,043.34 Principal & Interest $232.75 Property Tax $156.04 Homeowner's Insurance
2150 Cast Pebble Drive | MLS# 2813945
This single family home located at 2150 Cast Pebble Drive, Las Vegas, NV 89135 is currently listed for sale with an asking price of $535,000. This property was built in 2003 and has 3 bedrooms and 2 full and 1 partial baths with 1701 sq. ft. Cast Pebble Drive is located in the Westwood At Summerlin Village 13 East Parcel J subdivision. Search Westwood At Summerlin Village 13 East Parcel J real estate on ionelcuenca.wardleyre.com today.