

BEDS2
BATHS2 full
SQUARE FEET900
MLS#2799399
STATUSActive
PROPERTY TYPEResidential - Townhouse
SUBDIVISIONRichmond Park Phase 3 Amd
Property Description
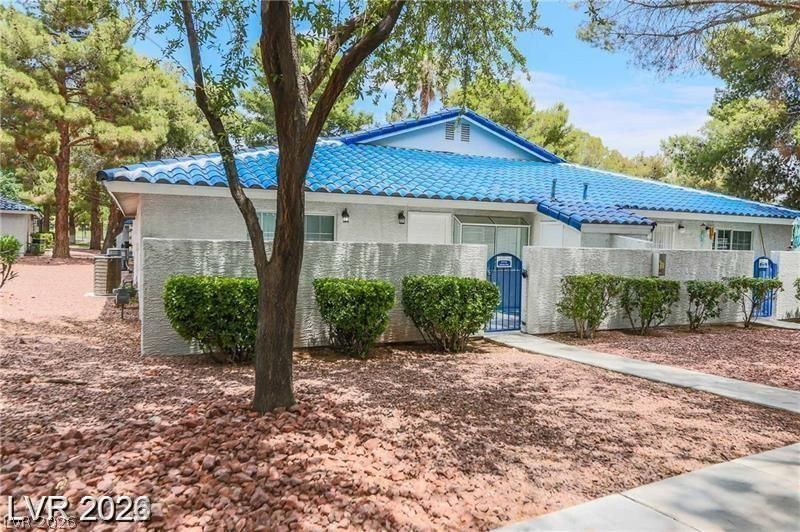
Great locаtiοn near ѕhοрріng , frеeway and summerlin. All οne ѕtory townhomes with 2 bedrooms 2 bath and a cute inclosed porch perfect for pets and children .community has a pool tennis courts and a lot of open space. unit is all tile floors through out . tenant in place that pays 1550.00 per month.
Property Features
Property Type: Residential - Townhouse
Cooling: Central Air, Electric
Heating: Central, Gas
Home Style: One Story
Lot Size: 0.11 Acres
Roof Type: Pitched, Tile
Stories: 1.0
Taxes: $819
Year Built: 1990
Amenities
BathroomonMainLevel
Bedroom on Main Level
Ceiling Fan(s)
Full Bath on Main Level
Primary Downstairs
Window Treatments
Patio
Feature Descriptions
Appliances: Dryer, Dishwasher, Gas Cooktop, Disposal, Microwave, Refrigerator, Washer
Association Amenities: Pool, Tennis Court(s)
Community Features: Pool
Days on Site: 66
Exterior: Frame, Stucco, Drywall
Fencimg: Brick, Front Yard
Flooring: Tile
HOA Fee: 215/ Monthly
Laundry: Gas Dryer Hookup, Main Level, Laundry Room
Lot: < 1/4 Acre
Parcel#: 138-23-212-023
Parking: Assigned, Covered, Detached Carport, Guest
Parking Notes: Assigned, Covered, Detached Carport, Guest
Patio/Porch: Patio
Pool: Community
Sewer: Public Sewer
Swimming Pool: Yes
Utilities: Underground Utilities
Water: Public
Window: Blinds
Room Sizes
Dining Room: 14 X 8
Family Room: 22 X 14
Bedroom 2: 11 X 10
Primary Bedroom: 11 X 12
Local Schools
High School: Cimarron-Memorial
Middle School: Brinley J. Harold
Elementary School: Fong, Wing & Lilly,Fong, Wing & Lilly
Listed By / Shown By
Listed By
Agency Name: Signature Real Estate Group
Agency Contact: (702) 400-4694
Agent Name: Roshi Mahban

Shown By
Agent Name: Ionel Cuenca
Agent Phone: (702) 256-4900
Agency Title: Wardley Real Estate

Estimate Your Payment
Estimated Payment
$ 931.15 per month $801.68 Principal & Interest $68.25 Property Tax $61.22 Homeowner's Insurance
2117 Chertsey Drive, Unit C | MLS# 2799399
This townhouse located at 2117 Chertsey Drive, Unit C, Las Vegas, NV 89108 is currently listed for sale with an asking price of $209,900. This property was built in 1990 and has 2 bedrooms and 2 full baths with 900 sq. ft. Chertsey Drive, Unit C is located in the Richmond Park Phase 3 Amd subdivision. Search Richmond Park Phase 3 Amd real estate on ionelcuenca.wardleyre.com today.