
BEDS4
BATHS3 full 1 partial
SQUARE FEET2,503
MLS#2826784
STATUSPending
PROPERTY TYPEResidential - Single Family
SUBDIVISIONSummerlin Village 22H
Property Description
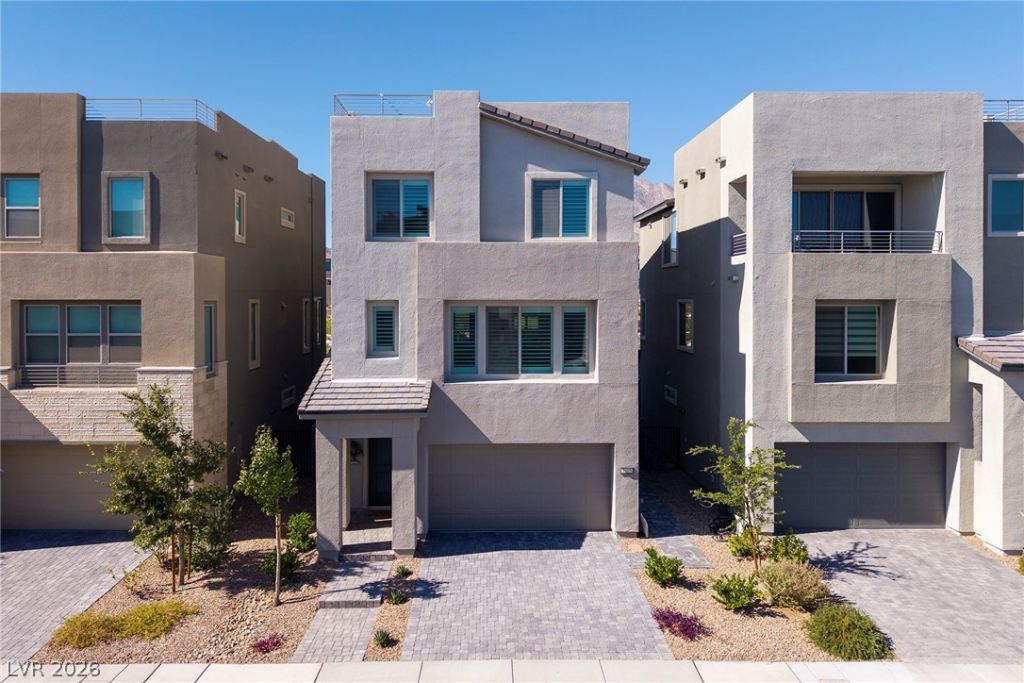
Unobstructed mountain views, overlooking Bluebird Park & no neighbors behind! Located in Blacktail within Kestrel Village, this property offers the best of what Summerlin has to offer. This stunning contemporary 2503 sq foot, 4 bedroom, 3 1/2 bath home blends thoughtful modern design, luxury, and comfort. Sparkling Pebble Tec pool & spa with water feature, travertine decking, rooftop deck, covered patio & balcony provide exceptional outdoor living & opportunities to take in the breathtaking views. The open concept main floor has a dream kitchen, featuring a spacious island, quartz counters, custom tile backsplash, SS KitchenAid appliances, walk in pantry & access to the balcony. Adjacent dining area & extended living room complete the space. The 3rd floor has the large primary with walk-in closet, en suite bath with dual sinks & oversized shower with custom tile & glass surround. Two additional bedrooms, full bath & laundry room. The first floor features a bedroom, 3/4 bath, & separate living area ideal for guests, office, gym, or multi-generational living. Extras include PAID OFF solar, water softener, reverse osmosis, shutters throughout, epoxy-finished garage & all appliances included. Ideal location as you are near the future Summerlin Urban Core, Red Rock Canyon, Downtown Summerlin, LV Ballpark, City National Arena, close proximity to the 215 so you can be downtown or The Strip with ease.
Property Features
Property Type: Residential - Single Family
Cooling: Central Air, Electric
Garage: 2
Heating: Central, Gas
Home Style: Three Story
Lot Size: 0.05 Acres
Roof Type: Tile
Stories: 3.0
Taxes: $7,038
Year Built: 2023
Amenities
Bathroom on Main Level
Bedroom on Main Level
Ceiling Fan(s)
Three Quarter Bath on Main Level
Window Treatments
Balcony
Patio
Private Yard
Irrigation Sprinklers
Feature Descriptions
Appliances: Dryer, Dishwasher, Disposal, Gas Range, Microwave, Refrigerator, Water Softener Owned, Tankless Water Heater, Washer
Association Amenities: Dog Park, Gated, Park
Days on Site: 25
Exterior: Block, Stucco
Fencimg: Block, Back Yard
Flooring: Carpet, Tile
HOA Fee: 69/ Monthly
Hot Tub: Yes
Laundry: Gas Dryer Hookup, Laundry Room
Lot: Drip Irrigation/Bubblers, Desert Landscaping, Landscaped, No Rear Neighbors, Synthetic Grass, < 1/4 Acre
Parcel#: 137-14-413-034
Parking: Attached, Epoxy Flooring, Finished Garage, Garage, Garage Door Opener, Inside Entrance, Private, Storage
Parking Notes: Attached, Epoxy Flooring, Finished Garage, Garage, Gar
Patio/Porch: Balcony, Covered, Deck, Patio, Rooftop
Pool: Heated, In Ground, Private, Pool/Spa Combo
Sewer: Public Sewer
Spa: Yes
Spa: In Ground, Outdoor Hot Tub
Special View Info: City, Park/Greenbelt, Mountain(s)
Swimming Pool: Yes
Utilities: Underground Utilities
Water: Public
Window: Double Pane Windows, Low-Emissivity Windows, Plantation Shutters
Room Sizes
Den: 12 X 13
Great Room: 15 X 24
Dining Room: 10 X 9
Bedroom 4: 11 X 11
Bedroom 3: 11 X 12
Bedroom 2: 11 X 11
Primary Bedroom: 15 X 14
Local Schools
High School: Palo Verde
Middle School: Becker
Elementary School: Lummis, William,Lummis, William
Listed By / Shown By
Listed By
Agency Name: Douglas Elliman of Nevada LLC
Agency Contact: amy@vegasluxuryhomes.com
Agent Name: Amy D. Kuhl

Shown By
Agent Name: Ionel Cuenca
Agent Phone: (702) 256-4900
Agency Title: Wardley Real Estate

Estimate Your Payment
Estimated Payment
$ 4,076.73 per month $3,242.60 Principal & Interest $586.50 Property Tax $247.63 Homeowner's Insurance
2115 Noble Perch Street | MLS# 2826784
This single family home located at 2115 Noble Perch Street, Las Vegas, NV 89138 is currently listed for sale with an asking price of $849,000. This property was built in 2023 and has 4 bedrooms and 3 full and 1 partial baths with 2503 sq. ft. Noble Perch Street is located in the Summerlin Village 22H subdivision. Search Summerlin Village 22H real estate on ionelcuenca.wardleyre.com today.