

BEDS2
BATHS2 full
SQUARE FEET1,049
MLS#2817640
STATUS(Bank Owned) - Active
PROPERTY TYPEResidential - Condominium
SUBDIVISIONMountain Peak Condos
Property Description
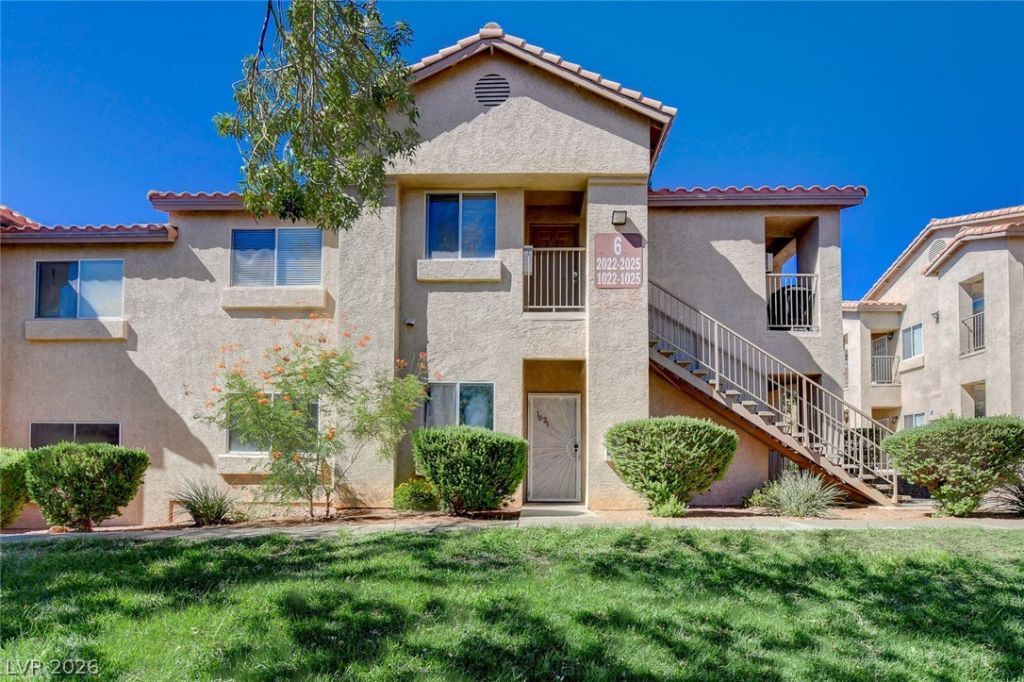
Stucco ?xt?rior f??n????h??? ?nd tiled roofing highlight thi?? re??idential condominium located in Las Vegas. The single-story structure is situated within a multi-level building featuring manicured lawns and concrete walkways.Inside, ceramic tile flooring flows throughout the living space. The main living area features ceiling fans and a sliding glass door. The adjacent kitchen offers wood cabinetry, tiled countertops, and a breakfast bar.The home features two bedrooms and two full bathrooms. The bedrooms include tile flooring, ceiling fans, blinds, and closet spaces. One bathroom contains a tiled vanity and a built-in bathtub, while the second bathroom features a tiled vanity and a glass-enclosed shower.Outdoor elements include covered walkways and a balcony with a private outdoor storage closet. The property is bounded by wrought iron fencing and includes storm doors.To see this Las Vegas condominium in person, schedule a private showing today.
Property Features
Property Type: Residential - Condominium
Cooling: Central Air, Electric
Heating: Central, Gas
Home Style: One Story
Lot Size: 0.13 Acres
Roof Type: Tile
Stories: 1.0
Taxes: $437
Year Built: 1997
Amenities
Ceiling Fan(s)
None
Feature Descriptions
Appliances: Dryer, Electric Range, Disposal, Refrigerator, Washer
Association Amenities: None
Days on Site: 2
Exterior: Drywall
Fencimg: None
Flooring: Tile
HOA Fee: 234/ Monthly
Laundry: Electric Dryer Hookup, Main Level
Lot: Landscaped, < 1/4 Acre
Parcel#: 140-23-611-043
Parking: Assigned, Covered, Detached Carport
Parking Notes: Assigned, Covered, Detached Carport
Sewer: Public Sewer
Utilities: Underground Utilities
Water: Public
Room Sizes
Living Room: 12 X 12
Bedroom 3: 12 X 12
Bedroom 2: 12 X 12
Primary Bedroom: 12 X 12
Kitchen: 12 X 12
Local Schools
High School: Sunrise Mountain School
Middle School: Bailey Dr William(Bob)H
Elementary School: Mountain View,Mountain View
Listed By / Shown By
Listed By
Agency Name: Wasatch Group Real Estate
Agency Contact: 801-808-9164
Agent Name: Shaun M. Greene

Shown By
Agent Name: Ionel Cuenca
Agent Phone: (702) 256-4900
Agency Title: Wardley Real Estate

Estimate Your Payment
Estimated Payment
$ 755.84 per month $668.38 Principal & Interest $36.42 Property Tax $51.04 Homeowner's Insurance
2110 Los Feliz Street, Unit 1023 | MLS# 2817640
This condo located at 2110 Los Feliz Street, Unit 1023, Las Vegas, NV 89156 is currently listed for sale with an asking price of $175,000. This property was built in 1997 and has 2 bedrooms and 2 full baths with 1049 sq. ft. Los Feliz Street, Unit 1023 is located in the Mountain Peak Condos subdivision. Search Mountain Peak Condos real estate on ionelcuenca.wardleyre.com today.