
BEDS3
BATHS2 full
SQUARE FEET1,931
MLS#2819208
STATUSPending
PROPERTY TYPEResidential - Single Family
SUBDIVISIONSpanish Oaks 7
Property Description
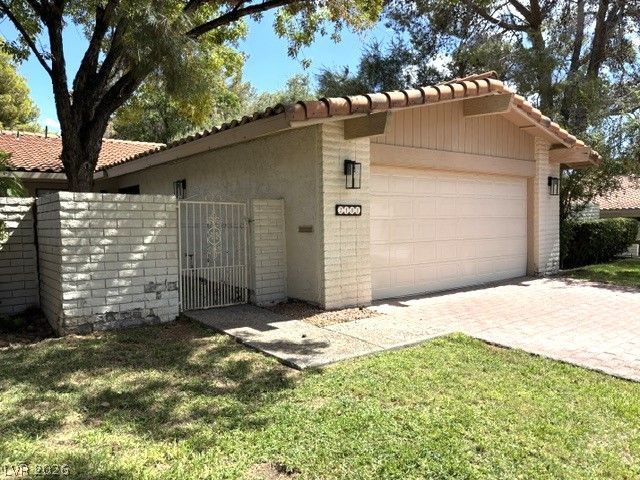
The warmth of a single family residential home with a smooth coat drywall interior and hardwood floors introduces this property located in a Las Vegas classic guard-gated community. An inviting courtyard and numerous patios shaded by mature, manicured trees offer peaceful settings for quiet moments. This three bedroom, two bathroom residence features a huge great room with a fireplace, providing a centered gathering space. The kitchen area is detailed with custom palette finishes, new appliances, a pantry with unique Moroccan doors, and artistic tile work that continues into both baths featuring custom showers. A solar tube, drapes, and partial window coverings complement the interior spaces, which also showcase stained glass details. Outdoor living is highlighted by a private yard, a patio from kitchen that adjoins the space outside the dining room, and a great back yard area with mature shade trees and privacy, all set within a location that features only one side neighbor and sits above common areas. This renewed property is within one of the Historic communities loaded with amenities in a guard-gage, central, classic neighborhood ready for a new owner.
Property Features
Property Type: Residential - Single Family
Cooling: Electric, High Efficiency
Fireplaces: 1
Garage: 2
Heating: Electric, High Efficiency
Home Style: One Story
Lot Size: 0.15 Acres
Roof Type: Tile
Stories: 1.0
Taxes: $2,348
Year Built: 1978
Amenities
Bedroom on Main Level
Ceiling Fan(s)
Primary Downstairs
Solar Tube(s)
Three Quarter Bath on Main Level
Window Treatments
Programmable Thermostat
Courtyard
Private Yard
Feature Descriptions
Appliances: Dryer, Dishwasher, Electric Range, Electric Water Heater, Disposal, Refrigerator, Water Heater, Washer
Association Amenities: Gated, Pickleball, Park, Pool, Guard, Spa/Hot Tub, Security, Tennis Court(s)
Community Features: Pool
Days on Site: 63
Fencimg: Block, Back Yard, Wrought Iron
Fireplace: Living Room, Wood Burning
Flooring: Hardwood, Tile
HOA Fee: 370/ Monthly
Hot Tub: Yes
Laundry: Electric Dryer Hookup, Laundry Room
Lot: Corner Lot, Front Yard, Landscaped, No Rear Neighbors, Synthetic Grass, < 1/4 Acre
Parcel#: 162-05-312-030
Parking: Attached, Exterior Access Door, Garage, Garage Door Opener, Inside Entrance, Private
Parking Notes: Attached, Exterior Access Door, Garage, Garage Door O
Pool: Community
Sewer: Public Sewer
Special View Info: Park/Greenbelt
Swimming Pool: Yes
Utilities: Electricity Available
Water: Public
Window: Low-Emissivity Windows
Room Sizes
Dining Room: 15 X 11
Bedroom 3: 12 X 10
Bedroom 2: 17 X 12
Primary Bedroom: 18 X 14
Great Room: 21 X 15
Local Schools
High School: Clark Ed. W.
Middle School: Hyde Park
Elementary School: Wasden, Howard,Wasden, Howard
Listed By / Shown By
Listed By
Agency Name: Elite Realty
Agency Contact: (702) 521-6530
Agent Name: Guy M. Sheets

Shown By
Agent Name: Ionel Cuenca
Agent Phone: (702) 256-4900
Agency Title: Wardley Real Estate

Estimate Your Payment
Estimated Payment
$ 2,353.94 per month $2,005.14 Principal & Interest $195.67 Property Tax $153.13 Homeowner's Insurance
2101 Calle De Espana | MLS# 2819208
This single family home located at 2101 Calle De Espana, Las Vegas, NV 89102 is currently listed for sale with an asking price of $525,000. This property was built in 1978 and has 3 bedrooms and 2 full baths with 1931 sq. ft. Calle De Espana is located in the Spanish Oaks 7 subdivision. Search Spanish Oaks 7 real estate on ionelcuenca.wardleyre.com today.