
BEDS2
BATHS2 full
SQUARE FEET1,137
MLS#2814297
STATUSActive
PROPERTY TYPEResidential - Townhouse
SUBDIVISIONDel Webb Communities
Property Description
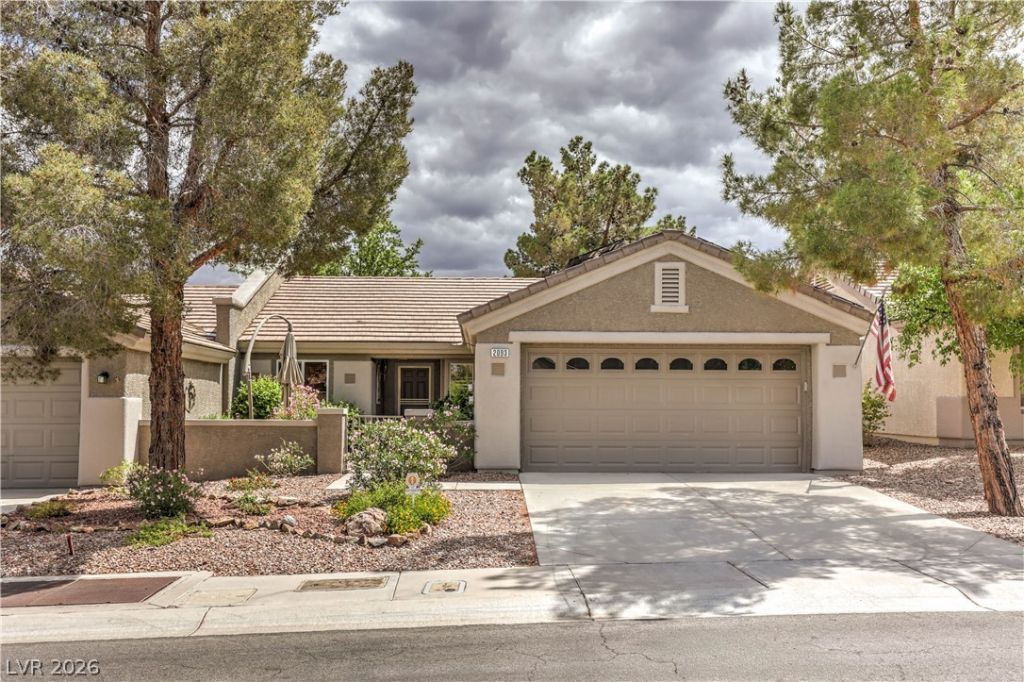
Beautifully updated home! Solar Electric System with Battery Backup! 1 bed + den/office (has a closet niche, closet doors can easily be added to make a true second bedroom), 2 baths, and 2-car garage. Front patio area with gated courtyard entry. Bright open-concept home w/ great room, vaulted ceilings & laminate wood flooring. Kitchen boasts stainless-steel countertops & quartz breakfast bar, custom cabinets, nook, pantry, pendant lighting, reverse osmosis system, and all appliances. Owner’s suite features a ceiling fan, bay window, vaulted ceiling, walk-in closet, and bathroom w/ raised vanity & large shower. The den/office has double doors, ceiling fan, & recessed lighting. The garage is equipped w/ cabinets, overhead storage, EV charger capability, auto door opener, washer & dryer. Rear covered patio w/ mountain views, gas BBQ stub. Low-maintenance landscaping w/ automatic irrigation. Located in the desirable 55+ Sun City MacDonald Ranch community with premier amenities including clubhouse, golf, fitness center, restaurant, pools, pickleball, and more—perfect for an active lifestyle!
Property Features
Property Type: Residential - Townhouse
Cooling: Central Air, Electric
Garage: 2
Heating: Central, Gas
Home Style: One Story, Patio Home
Lot Size: 0.06 Acres
Roof Type: Pitched, Tile
Stories: 1.0
Taxes: $1,597
Year Built: 1997
Amenities
Bathroom on Main Level
Bedroom on Main Level
Ceiling Fan(s)
Full Bath on Main Level
Primary Downstairs
Pot Rack
Window Treatments
Barbecue
Courtyard
Patio
Private Yard
Irrigation Sprinklers
Feature Descriptions
Accessibility: Grab Bars, Grip-Accessible Features, Levered Handles
Appliances: Dryer, Dishwasher, Disposal, Gas Range, Gas Water Heater, Microwave, Refrigerator, Water Softener Owned, Water Heater, Water Purifier, Washer
Association Amenities: Clubhouse, Fitness Center, Golf Course, Indoor Pool, Pickleball, Pool, Recreation Room, Spa/Hot Tub, Tennis Court(s)
Community Features: Pool
Days on Site: 66
Exterior: Frame, Stucco
Fencimg: Block, Partial
Flooring: Laminate
HOA Fee: 1260/ Annually
Hot Tub: Yes
Laundry: Electric Dryer Hookup, In Garage, Main Level
Lot: Drip Irrigation/Bubblers, Desert Landscaping, Landscaped, No Rear Neighbors, Rocks, Sprinklers Timer, Trees, < 1/4 Acre
Other Equipment: Water Softener Loop
Parcel#: 178-29-610-009
Parking: Attached, Garage, Garage Door Opener, Inside Entrance, Open, Private, Shelves, Storage, Guest
Parking Notes: Attached, Garage, Garage Door Opener, Inside Entrance
Patio/Porch: Covered, Patio
Pool: Association, Community
Sewer: Public Sewer
Special View Info: Mountain(s)
Swimming Pool: Yes
Utilities: Cable Available, Underground Utilities
Water: Public
Window: Blinds, Double Pane Windows
Room Sizes
Great Room: 13 X 13
Dining Room: 8 X 13
Bedroom 2: 11 X 10
Primary Bedroom: 12 X 13
Local Schools
High School: Coronado High
Middle School: Miller Bob
Elementary School: Vanderburg, John C.,Vanderburg, John C.
Listed By / Shown By
Listed By
Agency Name: Realty Executives Southern
Agency Contact: 702-777-1234
Agent Name: Laura E. Harbison

Shown By
Agent Name: Ionel Cuenca
Agent Phone: (702) 256-4900
Agency Title: Wardley Real Estate

Estimate Your Payment
Estimated Payment
$ 1,567.82 per month $1,332.94 Principal & Interest $133.08 Property Tax $101.79 Homeowner's Insurance
2093 Joy View Lane | MLS# 2814297
This townhouse located at 2093 Joy View Lane, Henderson, NV 89012 is currently listed for sale with an asking price of $349,000. This property was built in 1997 and has 2 bedrooms and 2 full baths with 1137 sq. ft. Joy View Lane is located in the Del Webb Communities subdivision. Search Del Webb Communities real estate on ionelcuenca.wardleyre.com today.