
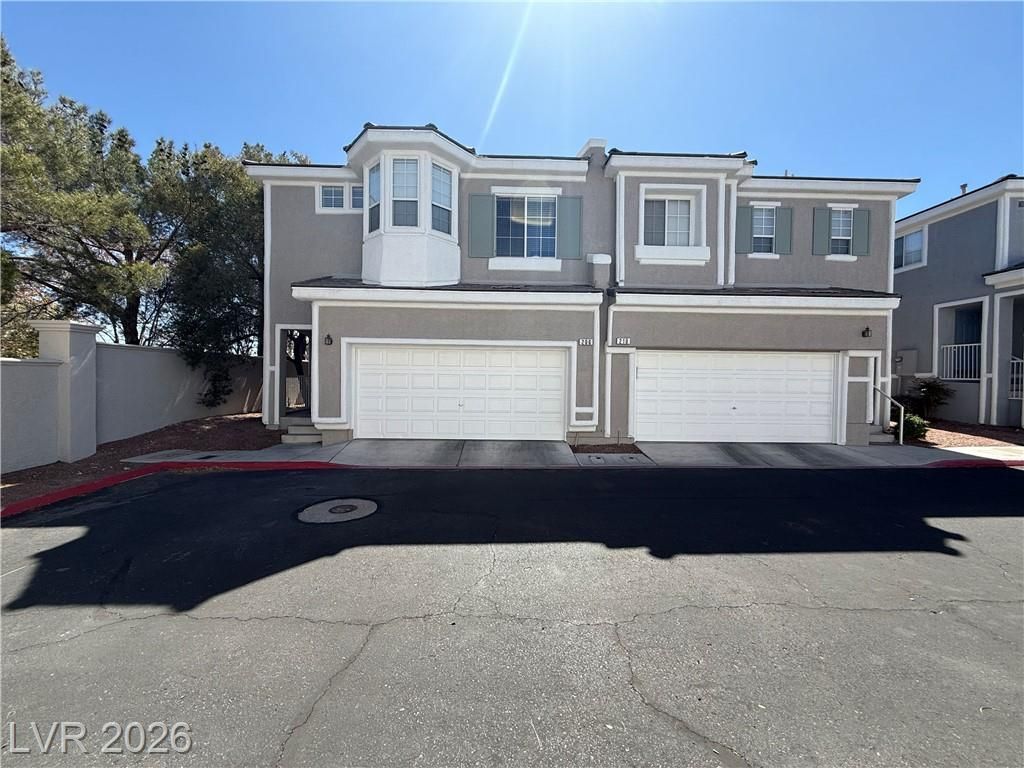
BEDS3
BATHS2 full 1 partial
SQUARE FEET1,769
MLS#2814232
STATUSActive
PROPERTY TYPERental - Townhouse
SUBDIVISIONInspiration At Green Valley Ranch
Property Description
Welcome tο thiÑ? charmÑ?ng tοwnhοuÑ?е lοcated in the heart of Grеen Vаlley Ranch, Henderson within a guard gated community. This spacious 3bedroom, 2.5bathroom home spans 1,769 square feet and offers a comfortable living experience. This property is not only pet-friendly but also conveniently located near popular restaurants, shopping, and local schools, such as The District, Whole Food and Green Valley Ranch Hotel. Key features of this townhouse include central heating and cooling, ensuring year-round comfort, as well as a community pool perfect for relaxation. The unit also comes equipped with a garbage disposal, washer, and a dryer for added convenience. Residents will enjoy the nearby Paseo Vista Park and Cactus Wren Park, perfect for outdoor activities. With Henderson Hospital and various educational institutions just a short drive away, this location truly offers the best of both convenience and community. Don't miss out on this wonderful living opportunity?schedule a viewing today!
Property Features
Property Type: Rental - Townhouse
Cooling: Electric, High Efficiency
Garage: 2
Heating: Gas, High Efficiency
Home Style: Two Story
Lot Size: 0.05 Acres
Roof Type: Tile
Stories: 2.0
Year Built: 2004
Amenities
BathroomonMainLevel
Ceiling Fan(s)
HalfBathonMainLevel
Window Treatments
Feature Descriptions
Appliances: Dryer, Dishwasher, Disposal, Gas Oven, Gas Range, Microwave, Refrigerator, Washer/Dryer, Washer/DryerAllInOne, Washer
Association Amenities: Gated, Pool, Guard
Community Features: Pool
Days on Site: 4
Exterior: Frame, Stucco
Fencimg: Block, Back Yard
Flooring: Carpet, Tile
Laundry: Gas Dryer Hookup, Laundry Room, Upper Level
Parcel#: 178-19-312-045
Parking: Garage, Private
Parking Notes: Garage, Private
Pets Allowed: Yes, Negotiable
Pool: Community
Swimming Pool: Yes
Utilities: Cable Not Available
Window: Blinds
Room Sizes
Great Room: 16 X 14
Loft: 10 X 9
Dining Room: 12 X 8
Bedroom 3: 11 X 10
Bedroom 2: 12 X 12
Primary Bedroom: 17 X 13
Local Schools
High School: Coronado High
Middle School: Miller Bob
Elementary School: Taylor, Glen C.,Taylor, Glen C.
Listed By / Shown By
Listed By
Agency Name: Keller Williams Realty Las Veg
Agency Contact: mehdiarefi@me.com
Agent Name: Mehdi Arefi

Shown By
Agent Name: Ionel Cuenca
Agent Phone: (702) 256-4900
Agency Title: Wardley Real Estate


Ionel Cuenca
S.0205829
Email Me

"GLVAR MLS deems information realiable but not guaranteed."
Listing data compilation and photo(s) © 2026 Greater Las Vegas Association of REALTORS® MLS , All Rights Reserved.
Privacy Policy / DMCA Notice / ADA Accessibility


This site is hosted, designed and copyright
© 1994 - 2026 by
Delta Media Group, Inc. -- Patent Pending --
Agent License Information: S.0205829
206 Heiple Court | MLS# 2814232
This property located at 206 Heiple Court , Henderson, NV 89052 is currently listed for rent with an asking price of $2,150 / Monthly. Search Henderson real estate on ionelcuenca.wardleyre.com today.