

BEDS4
BATHS3 full 1 partial
SQUARE FEET3,348
MLS#2753162
STATUSActive
PROPERTY TYPEResidential - Single Family
SUBDIVISIONVista Pointe Collection at Portofino
Property Description
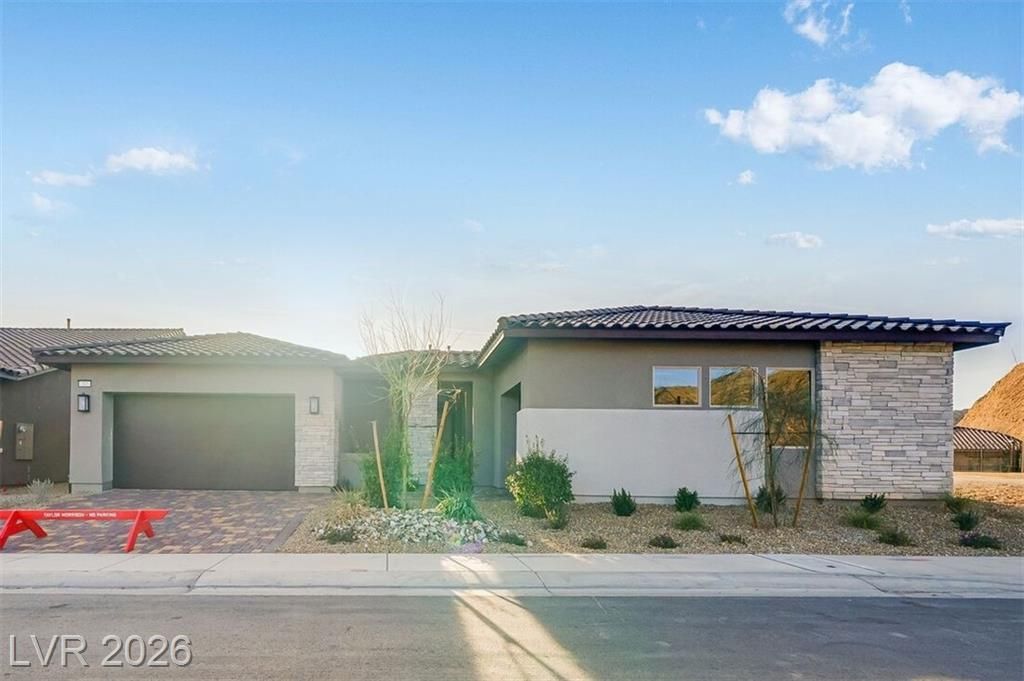
What's Sp?c??al: Fir???l???? | ??o Rear Neighbors | Cl?s? to Amenities | Multi-Gen Suite | Covered Patio | Cul-de-Sac Lot. New Construction - Ready Now! Built by America's Most Trusted Home Builder. Welcome to the Lotus at 203 Paraggi Bay Dr in Portofino. This spacious single-story home offers room to grow with three full bathrooms and a half bath. A grand foyer leads to a flex room, two secondary bedrooms with a shared bath, and a private multigenerational suite with its own living area, kitchenette, bedroom, bathroom, and garage. The primary suite features a large walk-in closet and spa-style shower. An open kitchen, dining area, great room, and covered patio complete the home. Additional Highlights include: multi-gen suite, finished garages, primary bath super shower, 15' stacking sliding glass door at great room, 8' sliding glass door at dining area, upgraded kitchen, GE cafe kitchen appliances and cabinets at laundry room.
Upcoming Open Houses
Open House Sunday September 13th, 11:00am - 2:00pm
Open House Saturday September 19th, 11:00am - 2:00pm
Open House Sunday September 20th, 11:00am - 2:00pm
Property Features
Property Type: Residential - Single Family
Cooling: Central Air, Electric
Fireplaces: 1
Garage: 3 car attached
Heating: Central, Gas, Zoned
Home Style: One Story
Lot Size: 0.19 Acres
Roof Type: Composition, Pitched, Shingle, Tile
Stories: 1.0
Taxes: $10,999
Year Built: 2025
Amenities
BathroomonMainLevel
Bedroom on Main Level
Full Bath on Main Level
Primary Downstairs
Programmable Thermostat
Barbecue
Courtyard
Patio
Private Yard
Sprinkler/Irrigation
Feature Descriptions
Appliances: Built-In Gas Oven, Double Oven, Dishwasher, Gas Cooktop, Disposal, Microwave
Association Amenities: Gated
Days on Site: 221
Exterior: Drywall
Fencimg: Block, Back Yard
Fireplace: Gas, Great Room
Flooring: Carpet, Luxury Vinyl Plank, Other
HOA Fee: 153/ Monthly
Laundry: Gas Dryer Hookup, Main Level
Lot: Drip Irrigation/Bubblers, Desert Landscaping, Landscaped, Rocks
Parcel#: 160-15-519-006
Parking: Attached, Finished Garage, Garage, Private
Parking Notes: Attached, Finished Garage, Garage, Private
Patio/Porch: Covered, Patio
Sewer: Public Sewer
Utilities: High Speed Internet Available, Underground Utilities
Water: Public
Window: Double Pane Windows, Low-Emissivity Windows
Room Sizes
Bedroom 4: 10 X 10
Bedroom 3: 12 X 10
Bedroom 2: 12 X 10
Primary Bedroom: 20 X 17
Dining Room: 15 X 15
Great Room: 21 X 18
Local Schools
High School: Basic Academy
Middle School: Brown B. Mahlon
Elementary School: Josh, Stevens,Josh, Stevens
Listed By / Shown By
Listed By
Agency Name: Real Estate Consultants of Nv
Agency Contact: 702-596-2040
Agent Name: Frank J. Gargano

Shown By
Agent Name: Ionel Cuenca
Agent Phone: (702) 256-4900
Agency Title: Wardley Real Estate

Estimate Your Payment
Estimated Payment
$ 5,129.94 per month $3,914.42 Principal & Interest $916.58 Property Tax $298.93 Homeowner's Insurance
203 Paraggi Bay Drive | MLS# 2753162
This single family home located at 203 Paraggi Bay Drive, Henderson, NV 89011 is currently listed for sale with an asking price of $1,024,900. This property was built in 2025 and has 4 bedrooms and 3 full and 1 partial baths with 3348 sq. ft. Paraggi Bay Drive is located in the Vista Pointe Collection at Portofino subdivision. Search Vista Pointe Collection At Portofino real estate on ionelcuenca.wardleyre.com today.