
BEDS2
BATHS2 full
SQUARE FEET1,280
MLS#2797978
STATUSActive Under Contract
PROPERTY TYPEResidential - Single Family
SUBDIVISIONSun City Anthem
Property Description
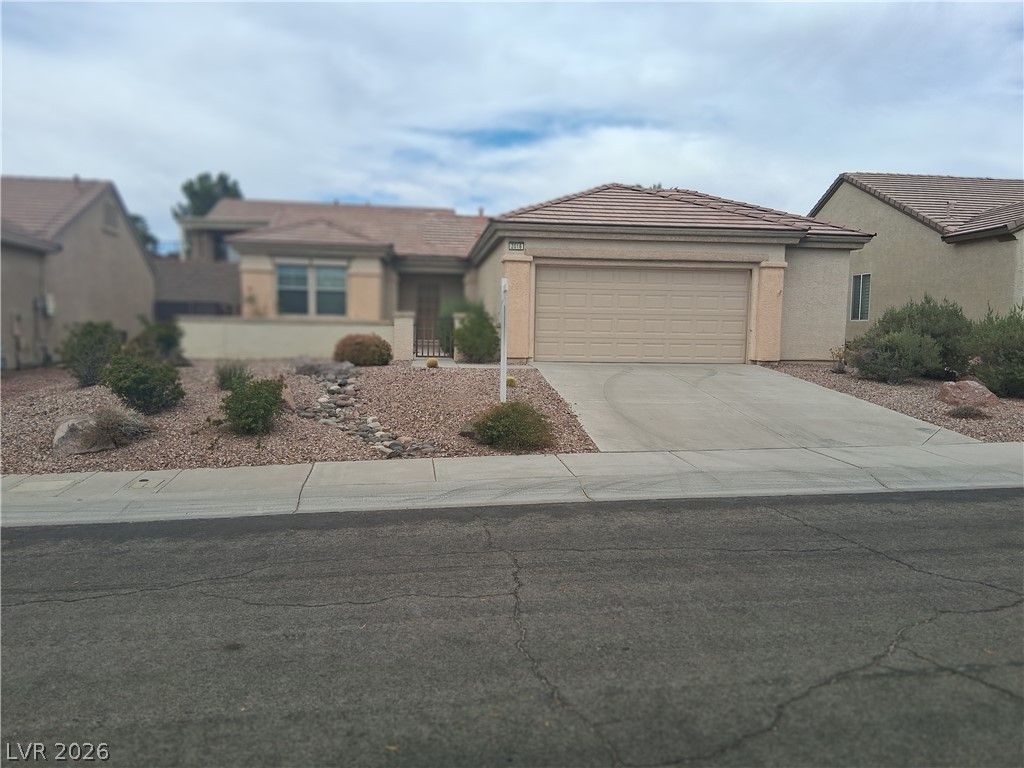
FANTASTIC OPPORTUNITY perched high up in coveted Sun City Anthem! This single-story 2-bed, 2-bath home welcomes with a charming courtyard and offers efficient layout with gorgeous CERAMIC TILE in common area/kitchen/bathrooms. Kitchen features solid countertops and pantry with functional desk overlooking living room. Ceiling fans in bedrooms and living room. OVERSIZED FINISHED GARAGE with ample storage and work area. Spacious yard with covered patio away from evening sun. Conveniently located to Anthem community center and retail. A little love could readily make this home turnkey -please stop by to see what could be!
Property Features
Property Type: Residential - Single Family
Cooling: Central Air, Electric
Garage: 2
Heating: Central, Gas
Home Style: One Story
Lot Size: 0.15 Acres
Roof Type: Tile
Stories: 1.0
Taxes: $2,298
Year Built: 2003
Amenities
Bathroom on Main Level
Ceiling Fan(s)
Primary Downstairs
Window Treatments
Porch
Patio
Private Yard
Feature Descriptions
Appliances: Dryer, Dishwasher, Disposal, Gas Range, Microwave, Refrigerator, Washer
Association Amenities: Clubhouse, Fitness Center, Golf Course, Pool, Spa/Hot Tub
Community Features: Pool
Days on Site: 124
Fencimg: Block, Back Yard, Wrought Iron
Flooring: Carpet, Ceramic Tile
HOA Fee: 145/ Quarterly
Hot Tub: Yes
Laundry: Gas Dryer Hookup, Laundry Room
Lot: Desert Landscaping, Landscaped, Rocks, < 1/4 Acre
Parcel#: 191-13-112-032
Parking: Attached, Garage, Garage Door Opener, Inside Entrance, Private
Parking Notes: Attached, Garage, Garage Door Opener, Inside Entrance
Patio/Porch: Covered, Patio, Porch
Pool: Community
Sewer: Public Sewer
Swimming Pool: Yes
Utilities: Underground Utilities
Water: Public
Window: Blinds
Room Sizes
Bedroom 2: 11 X 10
Primary Bedroom: 13 X 13
Dining Room: 9 X 9
Living Room: 14 X 12
Local Schools
High School: Liberty
Middle School: Webb, Del E.
Elementary School: Wallin, Shirley & Bill,Wallin, Shirley &
Listed By / Shown By
Listed By
Agency Name: Compass Realty & Management
Agency Contact: (702) 682-4632
Agent Name: Brett Maddux

Shown By
Agent Name: Ionel Cuenca
Agent Phone: (702) 256-4900
Agency Title: Wardley Real Estate

Estimate Your Payment
Estimated Payment
$ 1,626.24 per month $1,332.94 Principal & Interest $191.50 Property Tax $101.79 Homeowner's Insurance
2016 Fort Halifax Street | MLS# 2797978
This single family home located at 2016 Fort Halifax Street, Henderson, NV 89052 is currently listed for sale with an asking price of $349,000. This property was built in 2003 and has 2 bedrooms and 2 full baths with 1280 sq. ft. Fort Halifax Street is located in the Sun City Anthem subdivision. Search Sun City Anthem real estate on ionelcuenca.wardleyre.com today.