

BEDS3
BATHS2 full
SQUARE FEET1,760
MLS#2813722
STATUSActive
PROPERTY TYPEResidential - Single Family
SUBDIVISIONGreen Valley Ranch-Phase 1 Parcel 13 16
Property Description
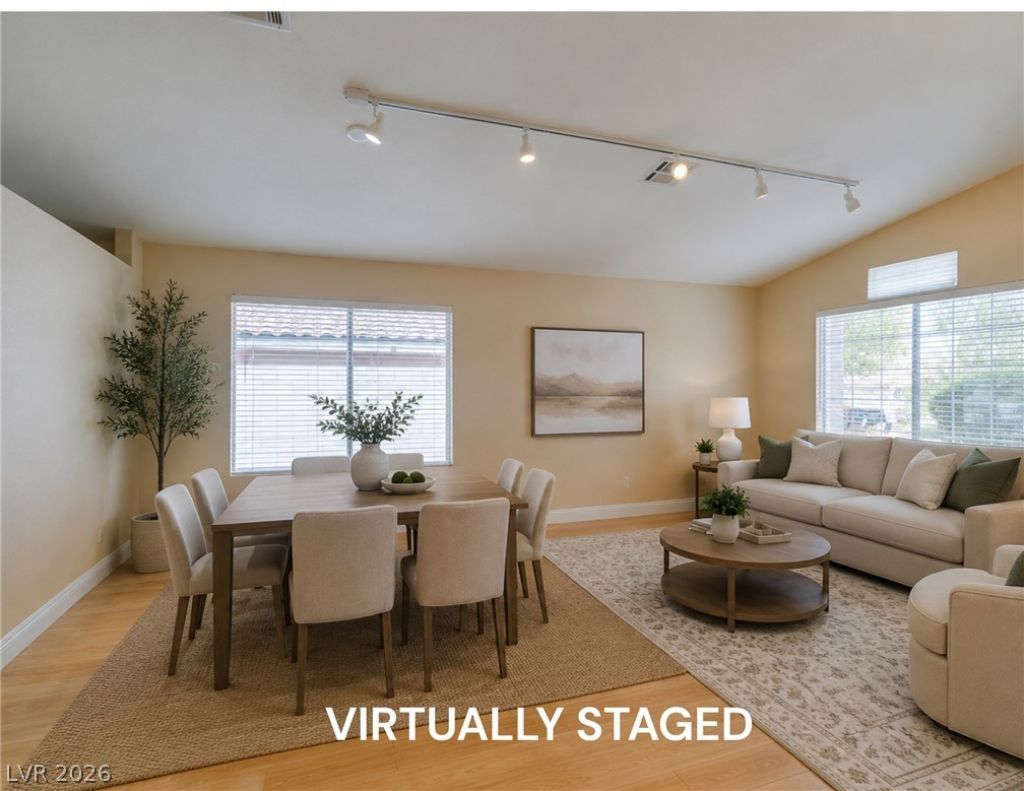
Locat??on, l??fest??l?, ?nd Gr??n V?lley Ranch! Ideally ??itu?ted near highly rated public schools, parks, walking and biking trails, shopping, dining, entertainment, and everyday conveniences, this single story home puts so much of Henderson within easy reach. Enjoy convenient access to the Henderson Multigenerational Center, Paseo Verde Library, Lee's Family Forum, The District at Green Valley Ranch, and Green Valley Ranch Resort. Interior features: 1760 square feet, 3 bedrooms, 2 baths, neutral paint, window coverings throughout, and included appliances make this home ready for its next chapter. Step outside to a private backyard with a mature lemon tree, ample outdoor space, and a side yard offering additional space. Whether relaxing at home, heading out for a walk, exploring nearby trails, or enjoying the many amenities of Green Valley Ranch, the location makes it easy. There is even more to appreciate in person. Hurry to see this Green Valley Ranch opportunity! Incredible value for the size and location. *Some photos staged/enhanced for visualization.*
Property Features
Property Type: Residential - Single Family
Cooling: Central Air, Electric
Fireplaces: 1
Garage: 2 car attached
Heating: Central, Gas
Home Style: One Story
Lot Size: 0.13 Acres
Roof Type: Tile
Stories: 1.0
Taxes: $2,326
Year Built: 1995
Amenities
Ceiling Fan(s)
Primary Downstairs
Window Treatments
Private Yard
Sprinkler/Irrigation
Feature Descriptions
Appliances: Dryer, Disposal, Gas Range, Microwave, Refrigerator, Washer
Association Amenities: Basketball Court, Jogging Path, Barbecue, Playground, Park
Days on Site: 12
Fencimg: Block, Back Yard
Fireplace: Family Room, Gas
Flooring: Carpet, Laminate, Tile
HOA Fee: 75/ Monthly
Laundry: Gas Dryer Hookup, Main Level, Laundry Room
Lot: Drip Irrigation/Bubblers, < 1/4 Acre
Parcel#: 178-20-613-033
Parking: Attached, Garage, Garage Door Opener, Inside Entrance, Private, Workshop in Garage
Parking Notes: Attached, Garage, Garage Door Opener, Inside Entrance
Sewer: Public Sewer
Utilities: Cable Available
Water: Public
Window: Blinds
Room Sizes
Family Room: 15 X 19
Dining Room: 8 X 15
Living Room: 15 X 16
Bedroom 3: 11 X 10
Bedroom 2: 10 X 10
Primary Bedroom: 12 X 24
Local Schools
High School: Coronado High
Middle School: Miller Bob
Elementary School: Vanderburg, John C.,Twitchell, Neil C.
Listed By / Shown By
Listed By
Agency Name: Realty ONE Group, Inc
Agency Contact: (702) 480-1831
Agent Name: Kristen A. Vuckovic

Shown By
Agent Name: Ionel Cuenca
Agent Phone: (702) 256-4900
Agency Title: Wardley Real Estate

Estimate Your Payment
Estimated Payment
$ 2,310.99 per month $1,966.95 Principal & Interest $193.83 Property Tax $150.21 Homeowner's Insurance
1983 Antelope Hill Court | MLS# 2813722
This single family home located at 1983 Antelope Hill Court, Henderson, NV 89012 is currently listed for sale with an asking price of $515,000. This property was built in 1995 and has 3 bedrooms and 2 full baths with 1760 sq. ft. Antelope Hill Court is located in the Green Valley Ranch-Phase 1 Parcel 13 16 subdivision. Search Green Valley Ranch-Phase 1 Parcel 13 16 real estate on ionelcuenca.wardleyre.com today.