

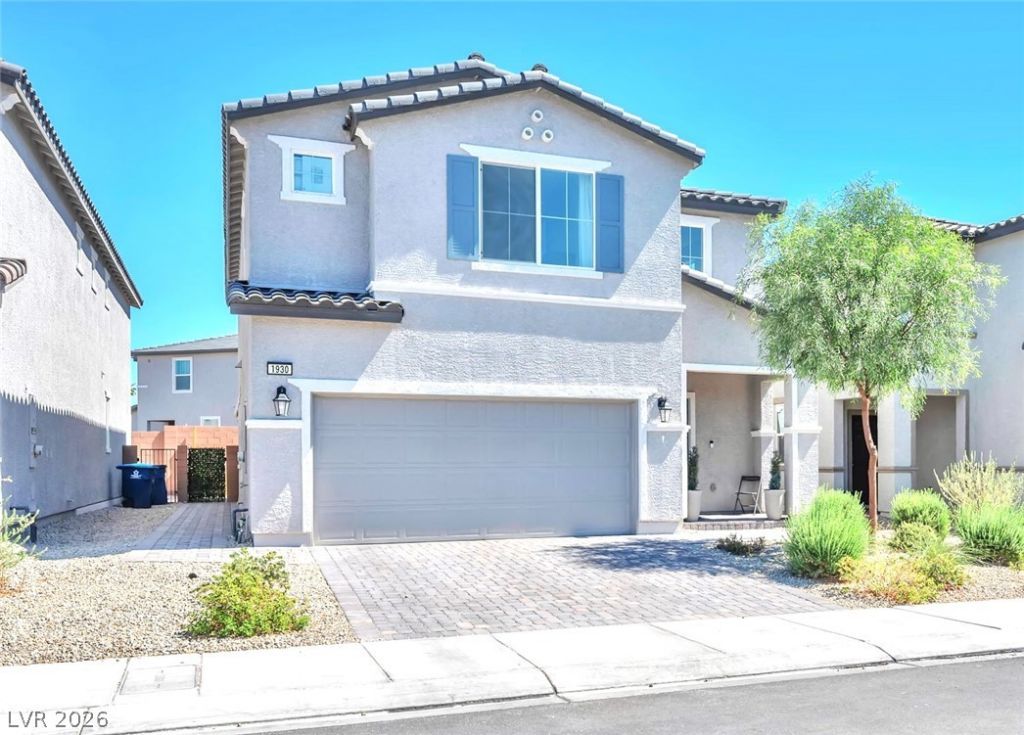
BEDS4
BATHS3 full
SQUARE FEET2,893
MLS#2817096
STATUSActive
PROPERTY TYPEResidential - Single Family
SUBDIVISIONRancho Holly
Property Description
Welcome tο thiÑ? contеmÑ?οrаrÑ? mÑ?nimalist home, where thοughtful deÑ?ign seamlessly blends form and function. Situated within a gated community and conveniently located near the highly anticipated Hylo Park development, this residence offers both comfort and future value.This two-story home features 4 bedrooms and 3 full bathrooms, including a desirable main-level bedroom with a full bath?ideal for guests or multigenerational living. Spanning 2,526 square feet, the open and spacious layout includes a large loft, perfect for a secondary living area, home office, or entertainment space.The upgraded kitchen is equipped with built-in microwave and oven, a sleek range hood, and stainless steel appliances, catering to both everyday living and hosting. Step outside to a fully finished backyard, complete with a covered patio that has been uniquely transformed into a private pickleball mini court?perfect for recreation and entertaining.
Property Features
Property Type: Residential - Single Family
Cooling: Central Air, Electric
Garage: 2 car attached
Heating: Central, Electric
Home Style: Two Story
Lot Size: 0.09 Acres
Roof Type: Tile
Stories: 2.0
Taxes: $5,869
Year Built: 2024
Amenities
BathroomonMainLevel
Bedroom on Main Level
Ceiling Fan(s)
ThreeQuarterBathonMainLevel
Window Treatments
Patio
Private Yard
Sprinkler/Irrigation
Feature Descriptions
Appliances: Built-In Electric Oven, Dryer, Dishwasher, Electric Range, Disposal, Microwave, Refrigerator, Water Softener Owned, Washer
Association Amenities: Dog Park, Gated
Days on Site: 1
Fencimg: Block, Back Yard
Flooring: Carpet, Tile
HOA Fee: 65/ Monthly
Laundry: Electric Dryer Hookup, Laundry Room, Upper Level
Lot: Drip Irrigation/Bubblers, Desert Landscaping, Landscaped, Trees, < 1/4 Acre
Parcel#: 139-19-712-020
Parking: Attached, Garage, Garage Door Opener, Inside Entrance, Private
Parking Notes: Attached, Garage, Garage Door Opener, Inside Entrance
Patio/Porch: Covered, Patio
Sewer: Public Sewer
Utilities: Cable Available, Underground Utilities
Water: Public
Window: Drapes
Room Sizes
Loft: 13 X 12
Living Room: 18 X 15
Kitchen: 13 X 10
Dining Room: 9 X 9
Bedroom 4: 12 X 11
Bedroom 3: 11 X 11
Bedroom 2: 13 X 11
Primary Bedroom: 18 X 17
Local Schools
High School: Western
Middle School: Prep Inst Charles I West Hall
Elementary School: Detwiler, Ollie,Detwiler, Ollie
Listed By / Shown By
Listed By
Agency Name: BHHS Nevada Properties
Agency Contact: (702) 985-9791
Agent Name: Valerie A. Prospero

Shown By
Agent Name: Ionel Cuenca
Agent Phone: (702) 256-4900
Agency Title: Wardley Real Estate

Estimate Your Payment
Estimated Payment
$ 2,626.39 per month $1,985.67 Principal & Interest $489.08 Property Tax $151.64 Homeowner's Insurance
1930 Majalis Place | MLS# 2817096
This single family home located at 1930 Majalis Place , Las Vegas, NV 89106 is currently listed for sale with an asking price of $519,900. This property was built in 2024 and has 4 bedrooms and 3 full baths with 2893 sq. ft. Majalis Place is located in the Rancho Holly subdivision. Search Rancho Holly real estate on ionelcuenca.wardleyre.com today.