

BEDS5
BATHS3 full
SQUARE FEET2,012
MLS#2816373
STATUSActive
PROPERTY TYPEResidential - Single Family
SUBDIVISIONSierra Nevada #1
Property Description
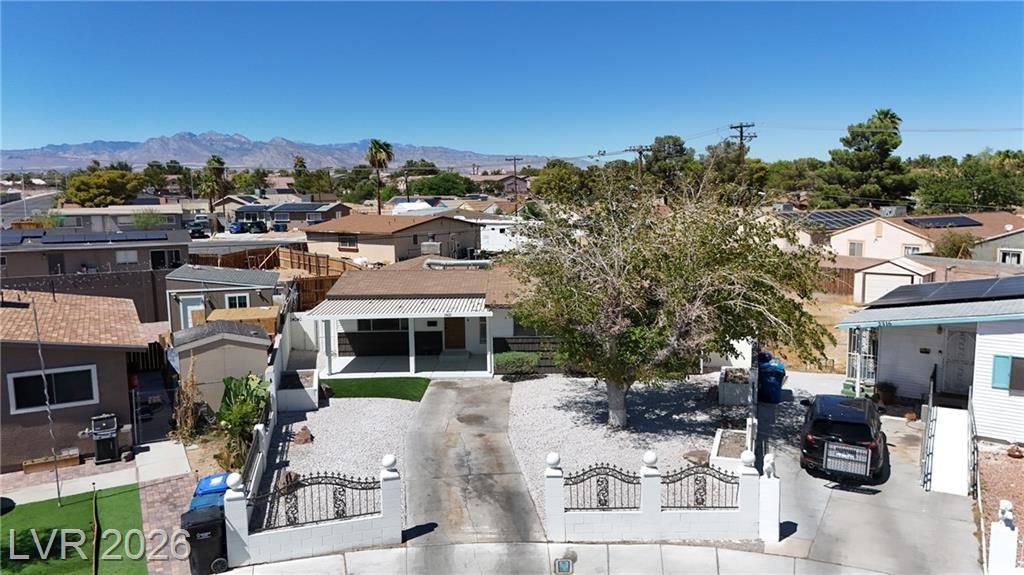
Large s??ngle?stor?? m?d?rn h?m? w??th no HOA, thoughtfully upgrad?d through?ut. Enter through a gated front entry and long private driveway leading to your dream home, beautifully lined with decorative rock and low-maintenance synthetic grass for great curb appeal.Inside, you'll find spacious open-concept living areas featuring gorgeous luxury vinyl plank flooring and abundant natural light. The custom modern kitchen is a true centerpiece, showcasing sleek white cabinetry, contemporary lighting, a large island with a quartz slab, a new electric stove, and stainless steel appliances.The home also features a generous family room highlighted by a stylish, thoughtfully designed fireplace. This unique layout includes two primary bedrooms, each with its own updated ensuite bathroom complete with modern walk-in showers and rainfall showerheads.All bedrooms are equipped with ceiling fans for added comfort. Step outside to a large backyard offering endless possibilities, along with a spacious Tuff Shed for additional storage.
Property Features
Property Type: Residential - Single Family
Cooling: Central Air, Electric
Fireplaces: 1
Heating: Central, Electric
Home Style: One Story
Lot Size: 0.19 Acres
Roof Type: Composition, Shingle
Stories: 1.0
Taxes: $1,070
Year Built: 1970
Amenities
Bedroom on Main Level
Ceiling Fan(s)
Primary Downstairs
Shed
Feature Descriptions
Appliances: Dishwasher, Electric Range, Disposal
Association Amenities: None
Days on Site: 4
Fencimg: Back Yard, Chain Link
Fireplace: Electric, Living Room
Flooring: Luxury Vinyl Plank
Laundry: Electric Dryer Hookup, Laundry Room
Lot: Desert Landscaping, Landscaped, Synthetic Grass, Trees, < 1/4 Acre
Parcel#: 139-20-711-013
Parking: Open
Parking Notes: Open
Sewer: Public Sewer
Utilities: Electricity Available
Water: Public
Room Sizes
Living Room: 20 X 20
Bedroom 4: 12 X 10
Bedroom 3: 12 X 10
Primary Bedroom: 20 X 14
Primary Bedroom: 15 X 12
Local Schools
High School: Western
Middle School: West Prep
Elementary School: Detwiler, Ollie,Detwiler, Ollie
Listed By / Shown By
Listed By
Agency Name: Desert Horizon Realty
Agent Name: Ron Nir

Shown By
Agent Name: Ionel Cuenca
Agent Phone: (702) 256-4900
Agency Title: Wardley Real Estate

Estimate Your Payment
Estimated Payment
$ 1,815.37 per month $1,603.73 Principal & Interest $89.17 Property Tax $122.47 Homeowner's Insurance
1921 Manhattan Drive | MLS# 2816373
This single family home located at 1921 Manhattan Drive, Las Vegas, NV 89106 is currently listed for sale with an asking price of $419,900. This property was built in 1970 and has 5 bedrooms and 3 full baths with 2012 sq. ft. Manhattan Drive is located in the Sierra Nevada #1 subdivision. Search Sierra Nevada #1 real estate on ionelcuenca.wardleyre.com today.