
BEDS3
BATHS3 full
SQUARE FEET2,475
MLS#2818829
STATUSActive
PROPERTY TYPEResidential - Townhouse
SUBDIVISIONSummertrail Summerlin Village 7- Trails-Ut #2C-Amd
Property Description
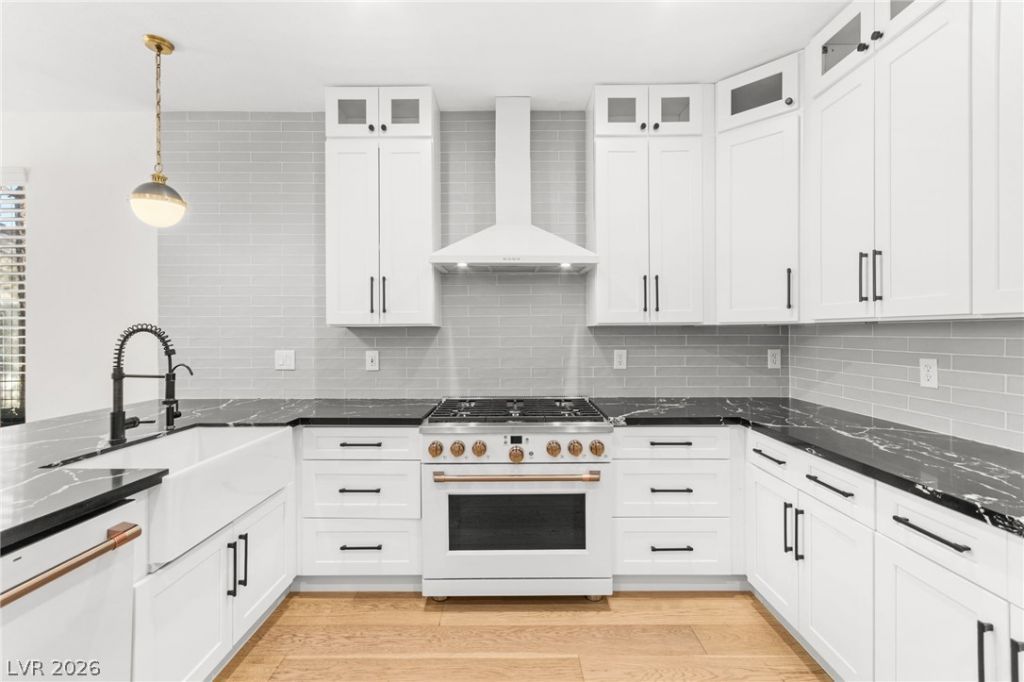
Extensively remodeled and thoughtfully redesigned, this two story townhome offers luxury, comfort, and functionality within a secure gated community. The dramatic two story great room features soaring ceilings, abundant natural light, wide plank hardwood flooring, and a custom floor to ceiling fireplace. The designer kitchen showcases custom cabinetry, quartz countertops, premium appliances, a farmhouse sink, and ample storage. The desirable ground floor primary suite offers direct outdoor access and a spa inspired bath with a freestanding soaking tub and oversized walk in shower. Additional upgrades include newer A/C units (2023), a water filtration system, alarm system, garage storage racks, and a remodeled laundry room. HOA services include insurance, landscaping, water, pest control, private street and gate maintenance, exterior painting, roof repair and replacement, plus a recently refurbished pool and spa. With reserves approximately 90% funded, this is a rare turnkey opportunity.
Property Features
Property Type: Residential - Townhouse
Cooling: Central Air, Electric
Fireplaces: 1
Garage: 2
Heating: Central, Gas
Home Style: Two Story
Lot Size: 0.25 Acres
Roof Type: Tile
Stories: 2.0
Taxes: $3,071
Year Built: 1996
Amenities
Bathroom on Main Level
Bedroom on Main Level
Ceiling Fan(s)
Full Bath on Main Level
Primary Downstairs
Window Treatments
Patio
Feature Descriptions
Appliances: Built-In Gas Oven, Dryer, Dishwasher, Disposal, Gas Range, Refrigerator, Water Softener Owned, Washer
Association Amenities: Gated, Pool, Spa/Hot Tub
Community Features: Pool
Days on Site: 55
Exterior: Frame, Stucco
Fencimg: None
Fireplace: Gas, Great Room
Flooring: Carpet, Hardwood, Tile
HOA Fee: 432/ Monthly
Hot Tub: Yes
Laundry: Gas Dryer Hookup, Main Level, Laundry Room
Lot: Desert Landscaping, Landscaped, < 1/4 Acre
Parcel#: 138-19-323-014
Parking: Attached, Garage, Garage Door Opener, Guest, Inside Entrance, Private
Parking Notes: Attached, Garage, Garage Door Opener, Guest, Inside En
Patio/Porch: Covered, Patio
Pool: Community
Sewer: Public Sewer
Swimming Pool: Yes
Utilities: Underground Utilities
Water: Public
Window: Blinds, Double Pane Windows
Room Sizes
Great Room: 23 X 18
Dining Room: 10 X 8
Den: 12 X 12
Bedroom 3: 13 X 12
Bedroom 2: 17 X 13
Primary Bedroom: 16 X 14
Local Schools
High School: Palo Verde
Middle School: Becker
Elementary School: Staton, Ethel W.,Staton, Ethel W.
Listed By / Shown By
Listed By
Agency Name: Huntington & Ellis, A Real Est
Agency Contact: (702) 514-6634
Agent Name: Craig Tann

Shown By
Agent Name: Ionel Cuenca
Agent Phone: (702) 256-4900
Agency Title: Wardley Real Estate

Estimate Your Payment
Estimated Payment
$ 3,010.28 per month $2,558.95 Principal & Interest $255.92 Property Tax $195.42 Homeowner's Insurance
1920 Summer Palm Place, Unit 103 | MLS# 2818829
This townhouse located at 1920 Summer Palm Place, Unit 103, Las Vegas, NV 89134 is currently listed for sale with an asking price of $669,999. This property was built in 1996 and has 3 bedrooms and 3 full baths with 2475 sq. ft. Summer Palm Place, Unit 103 is located in the Summertrail Summerlin Village 7- Trails-Ut #2C-Amd subdivision. Search Summertrail Summerlin Village 7- Trails-Ut #2C-Amd real estate on ionelcuenca.wardleyre.com today.