

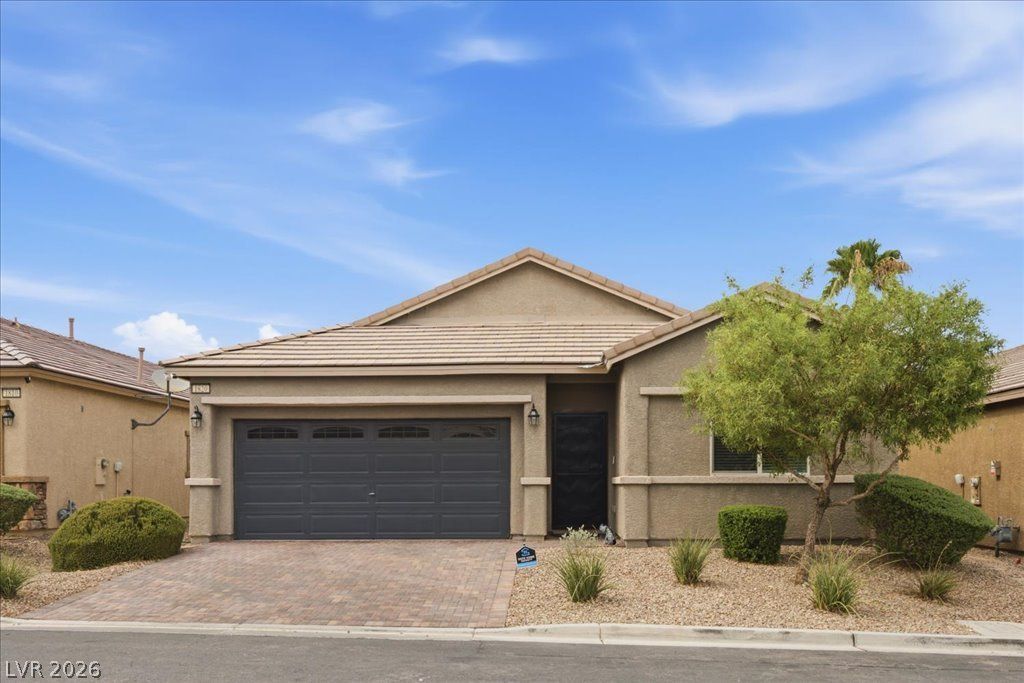
BEDS3
BATHS2 full
SQUARE FEET1,582
MLS#2817504
STATUSPending
PROPERTY TYPEResidential - Single Family
SUBDIVISIONStory Book Homes - Pebble Cove
Property Description
SINGL?? S?ORY C??????U?????Y! Open floor plan. gr?nit? counter tops in kitchen with island and 42 upper cabinets. 9 ceilings, two tone paint throughout. Dual under mounted sinks and large cultured marble walk in shower in owner's bath, with by pass through to laundry with drop zone. Plank style doors. Ceiling fan and tv pre-wires included in all bedrooms and great room.
Property Features
Property Type: Residential - Single Family
Cooling: Central Air, Electric
Garage: 2 car attached
Heating: Central, Gas
Home Style: One Story
Lot Size: 0.11 Acres
Roof Type: Tile
Stories: 1.0
Taxes: $4,472
Year Built: 2019
Amenities
Bedroom on Main Level
Ceiling Fan(s)
Primary Downstairs
Window Treatments
Private Yard
Feature Descriptions
Accessibility: Grab Bars
Appliances: Dryer, Dishwasher, Disposal, Gas Range, Gas Water Heater, Microwave, Refrigerator, Water Heater, Washer
Association Amenities: None
Days on Site: 1
Exterior: Block, Stucco
Fencimg: Block, Back Yard
Flooring: Ceramic Tile, Luxury Vinyl Plank
HOA Fee: 83/ Monthly
Laundry: Gas Dryer Hookup, Main Level, Laundry Room
Lot: Landscaped, < 1/4 Acre
Other Equipment: Satellite Dish
Parcel#: 177-23-515-002
Parking: Attached, Finished Garage, Garage, Inside Entrance, Open, Private
Parking Notes: Attached, Finished Garage, Garage, Inside Entrance, Op
Sewer: Public Sewer
Utilities: Underground Utilities
Water: Public
Window: Blinds, Double Pane Windows, Window Treatments
Room Sizes
Living Room: 15 X 18
Dining Room: 10 X 11
Bedroom 3: 11 X 11
Bedroom 2: 11 X 11
Primary Bedroom: 12 X 18
Local Schools
High School: Silverado
Middle School: Schofield Jack Lund
Elementary School: Roberts, Aggie,Roberts, Aggie
Listed By / Shown By
Listed By
Agency Name: Realty ONE Group, Inc
Agency Contact: (702) 499-4733
Agent Name: Rowena S. Sniffen

Shown By
Agent Name: Ionel Cuenca
Agent Phone: (702) 256-4900
Agency Title: Wardley Real Estate

Estimate Your Payment
Estimated Payment
$ 2,119.84 per month $1,623.21 Principal & Interest $372.67 Property Tax $123.96 Homeowner's Insurance
1820 Pebble Cove Avenue | MLS# 2817504
This single family home located at 1820 Pebble Cove Avenue, Las Vegas, NV 89123 is currently listed for sale with an asking price of $425,000. This property was built in 2019 and has 3 bedrooms and 2 full baths with 1582 sq. ft. Pebble Cove Avenue is located in the Story Book Homes - Pebble Cove subdivision. Search Story Book Homes - Pebble Cove real estate on ionelcuenca.wardleyre.com today.