
BEDS3
BATHS2 full 1 partial
SQUARE FEET2,087
MLS#2828800
STATUSActive
PROPERTY TYPEResidential - Single Family
SUBDIVISIONLake Mead Mohawk
Property Description
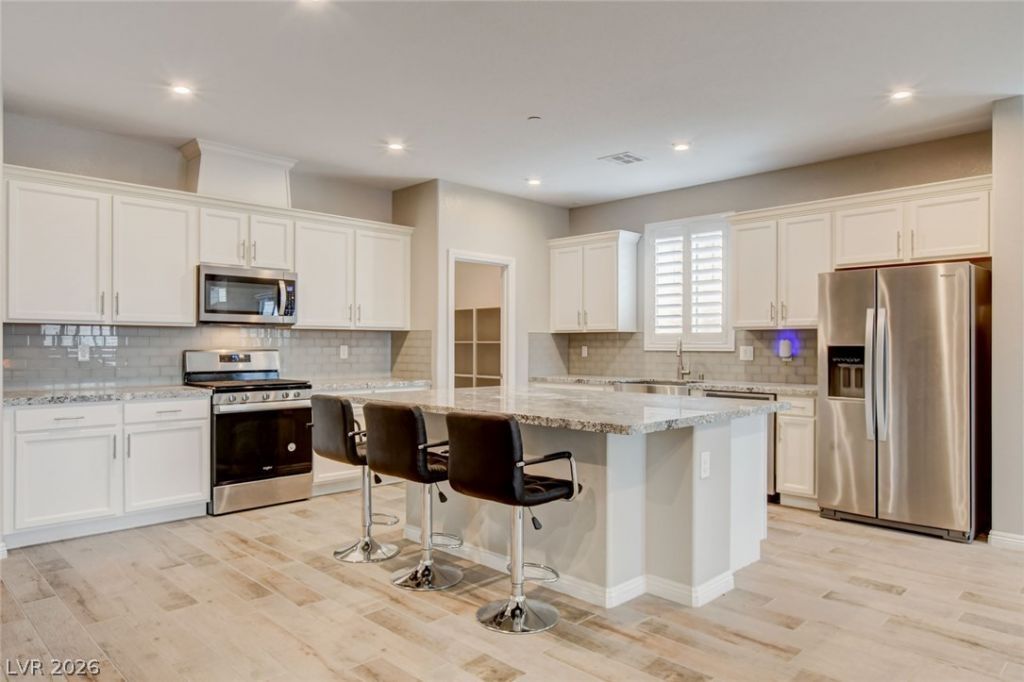
Henderson former model tucked away on a quiet cul-de-sac in a gated Henderson community. This home lives up to its name. A home where every upgrade was already made for you! Step inside to soaring ceilings, plantation shutters, rich plank flooring, and a kitchen made for gathering — custom cabinetry, an oversized island, and a walk-in pantry with room for everything. The primary suite is a true retreat, with a spa-style walk-in shower and two walk-in closets. Outside, a covered patio overlooks a tranquil backyard, with a walking trail and greenbelt just steps from your door. Epoxy-finished garage, all appliances included — this one's truly move-in ready. Minutes from the new Smith's Marketplace, Water Street District, Lake Las Vegas, and miles of hiking and bike trails. Homes like this don't come up often — schedule your showing before it's gone.
Property Features
Property Type: Residential - Single Family
Cooling: Central Air, Electric
Garage: 2
Heating: Central, Electric, Gas
Home Style: One Story
Lot Size: 0.14 Acres
Roof Type: Tile
Stories: 1.0
Taxes: $4,464
Year Built: 2020
Amenities
Bathroom on Main Level
Bedroom on Main Level
Ceiling Fan(s)
Full Bath on Main Level
Primary Downstairs
Window Treatments
Patio
Private Yard
Feature Descriptions
Appliances: Dryer, Dishwasher, Disposal, Gas Range, Refrigerator, Washer
Association Amenities: Gated, Park
Days on Site: 10
Fencimg: Block, Back Yard
Flooring: Carpet, Tile
HOA Fee: 90/ Monthly
Laundry: Gas Dryer Hookup, Laundry Room
Lot: Cul-De-Sac, Desert Landscaping, Landscaped, < 1/4 Acre
Parcel#: 179-05-718-002
Parking: Attached, Garage, Inside Entrance, Private
Parking Notes: Attached, Garage, Inside Entrance, Private
Patio/Porch: Covered, Patio
Sewer: Public Sewer
Special View Info: City
Utilities: Cable Available
Water: Public
Window: Blinds
Room Sizes
Dining Room: 9 X 7
Bedroom 3: 14 X 11
Bedroom 2: 11 X 12
Primary Bedroom: 17 X 14
Kitchen: 13 X 19
Living Room: 15 X 18
Local Schools
High School: Basic Academy
Middle School: Brown B. Mahlon
Elementary School: Sewell, C.T.,Sewell, C.T.
Listed By / Shown By
Listed By
Agency Name: Keller Williams MarketPlace
Agency Contact: (702) 218-0543
Agent Name: Amelia Prentice-Keene

Shown By
Agent Name: Ionel Cuenca
Agent Phone: (702) 256-4900
Agency Title: Wardley Real Estate

Estimate Your Payment
Estimated Payment
$ 2,406.94 per month $1,890.56 Principal & Interest $372.00 Property Tax $144.38 Homeowner's Insurance
181 Rancho Oro Place | MLS# 2828800
This single family home located at 181 Rancho Oro Place , Henderson, NV 89015 is currently listed for sale with an asking price of $495,000. This property was built in 2020 and has 3 bedrooms and 2 full and 1 partial baths with 2087 sq. ft. Rancho Oro Place is located in the Lake Mead Mohawk subdivision. Search Lake Mead Mohawk real estate on ionelcuenca.wardleyre.com today.