

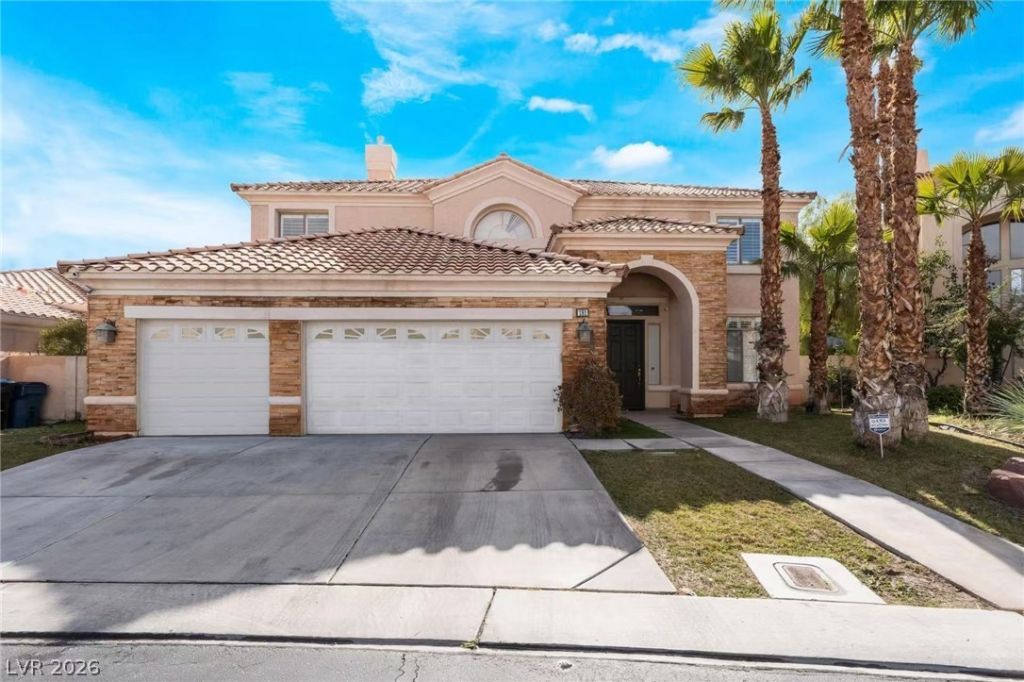
BEDS5
BATHS3 full
SQUARE FEET4,108
MLS#2818163
STATUSActive
PROPERTY TYPEResidential - Single Family
SUBDIVISIONRhodes Ranch-Phase 1 Amd
Property Description
The cent?r of ??outhwe??t ?r??! ????E OF THE BES? GO???F COURSE HOME SITES IN VEGAS! Rare home on 9th hole with 100 feet on golf course frontage and triple fairway views from all windows on premium elevated corner lot. Enjoy golf course views from 380 SQ.FT. Balcony. Clubhouse with Pool, Tennis, Gym Etc. Full renovation last year. Convenience to Free way I-215, grocery store, shops and banks and so on.
Property Features
Property Type: Residential - Single Family
Cooling: Central Air, Electric
Garage: 3 car attached
Heating: Central, Gas
Home Style: Two Story
Lot Size: 0.18 Acres
Roof Type: Tile
Stories: 2.0
Taxes: $7,675
Year Built: 2000
Amenities
BathroomonMainLevel
Bedroom on Main Level
Window Treatments
Balcony
Private Yard
Sprinkler/Irrigation
Feature Descriptions
Appliances: Dryer, Dishwasher, Disposal, Gas Range, Refrigerator, Washer
Association Amenities: Clubhouse, Golf Course, Playground, Pool
Community Features: Pool
Fencimg: Brick, Full
Flooring: Linoleum, Tile, Vinyl
HOA Fee: 252/ Monthly
Laundry: Gas Dryer Hookup, Main Level
Lot: 1/4 to 1 Acre Lot, Fruit Trees, Sprinklers In Front, Sprinklers Timer, Trees
Parcel#: 176-08-310-031
Parking: Attached, Garage, Private
Parking Notes: Attached, Garage, Private
Patio/Porch: Balcony
Pool: Association, Community
Sewer: Public Sewer
Swimming Pool: Yes
Utilities: Underground Utilities
Water: Public
Window: Plantation Shutters
Room Sizes
Family Room: 20 X 18
Dining Room: 18 X 14
Living Room: 19 X 14
Bedroom 5: 16 X 15
Bedroom 4: 14 X 12
Bedroom 3: 14 X 12
Bedroom 2: 15 X 12
Primary Bedroom: 21 X 19
Local Schools
High School: Sierra Vista High
Middle School: Faiss, Wilbur & Theresa
Elementary School: Snyder, Don and Dee,Snyder, Don and Dee
Listed By / Shown By
Listed By
Agency Name: United Realty Group
Agency Contact: 702-586-0032
Agent Name: Dongmei Niu

Shown By
Agent Name: Ionel Cuenca
Agent Phone: (702) 256-4900
Agency Title: Wardley Real Estate

Estimate Your Payment
Estimated Payment
$ 5,038.34 per month $4,086.67 Principal & Interest $639.58 Property Tax $312.08 Homeowner's Insurance
181 Hazelmere Lane | MLS# 2818163
This single family home located at 181 Hazelmere Lane, Las Vegas, NV 89148 is currently listed for sale with an asking price of $1,070,000. This property was built in 2000 and has 5 bedrooms and 3 full baths with 4108 sq. ft. Hazelmere Lane is located in the Rhodes Ranch-Phase 1 Amd subdivision. Search Rhodes Ranch-Phase 1 Amd real estate on ionelcuenca.wardleyre.com today.