

BEDS5
BATHS3 full
SQUARE FEET3,177
MLS#2813754
STATUSActive
PROPERTY TYPEResidential - Single Family
SUBDIVISIONCrestview Estate
Property Description
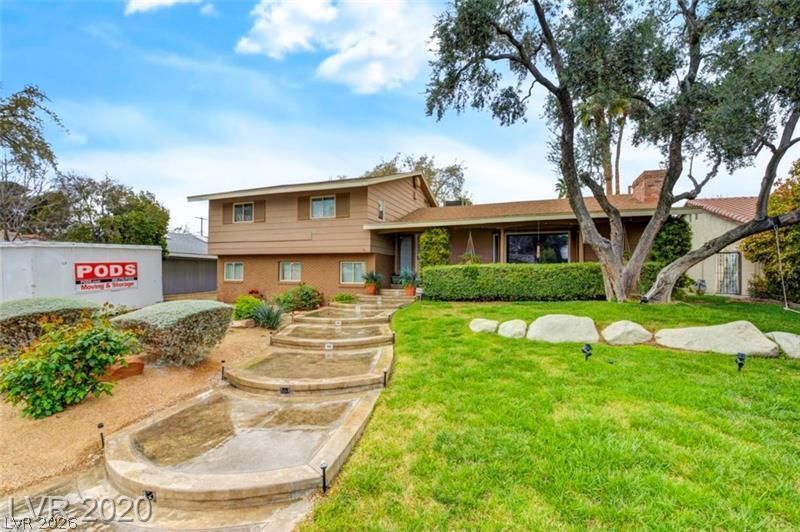
Embrace th? tim?les?? ??h?rm ?f ??ld V?gas! This clas??i?? tri-level home offers 3,187 square feet, four bedrooms, RV parking, and a spacious 0.26-acre lot. The inviting layout features a sunken living room with a wood-burning fireplace, both gas and electric utilities, a primary suite with jacuzzi tub, and a den/office overlooking the backyard.The lower level includes a private living suite with its own living room, bedroom, and bathroom?ideal for guests or extended family. The kitchen features double ovens, a five-burner gas range that leads to a formal dining room.Outside, enjoy a private retreat with mature landscaping, multiple patios and decks, and a heated pool and spa with a stunning waterfall. Full of character and space, this is Old Vegas living at its best!
Property Features
Property Type: Residential - Single Family
Cooling: Central Air, Electric
Fireplaces: 1
Heating: Central, Gas
Home Style: Tri-Level
Lot Size: 0.26 Acres
Roof Type: Composition, Shingle
Taxes: $1,597
Year Built: 1961
Amenities
BathroomonMainLevel
Bedroom on Main Level
Ceiling Fan(s)
Window Treatments
Private Yard
Feature Descriptions
Appliances: Dryer, Gas Cooktop, Disposal, Microwave, Refrigerator, Washer
Association Amenities: None
Days on Site: 10
Fencimg: Block, Back Yard
Fireplace: Family Room, Gas
Flooring: Bamboo, Carpet, Ceramic Tile, Hardwood, Tile
Laundry: Electric Dryer Hookup, Gas Dryer Hookup, Main Level, Laundry Room
Lot: Front Yard, Garden, Landscaped, < 1/4 Acre
Parcel#: 162-02-312-007
Parking: Open
Parking Notes: Open
Pool: In Ground, Private, Pool/Spa Combo
Sewer: Public Sewer
Spa: Yes
Swimming Pool: Yes
Utilities: Above Ground Utilities, Cable Available
Water: Public
Window: Drapes
Room Sizes
Living Room: 12 X 18
Kitchen: 14 X 14
Family Room: 15 X 21
Bedroom 5: 12 X 15
Bedroom 4: 12 X 12
Bedroom 3: 12 X 12
Bedroom 2: 10 X 12
Primary Bedroom: 12 X 18
Local Schools
High School: Valley
Middle School: Fremont John C.
Elementary School: Crestwood,Crestwood
Listed By / Shown By
Listed By
Agency Name: eXp Realty
Agency Contact: toni.carozza@exprealty.com
Agent Name: Antoinette Carozza

Shown By
Agent Name: Ionel Cuenca
Agent Phone: (702) 256-4900
Agency Title: Wardley Real Estate

Estimate Your Payment
Estimated Payment
$ 2,558.57 per month $2,253.40 Principal & Interest $133.08 Property Tax $172.08 Homeowner's Insurance
1804 Chapman Drive | MLS# 2813754
This single family home located at 1804 Chapman Drive, Las Vegas, NV 89104 is currently listed for sale with an asking price of $590,000. This property was built in 1961 and has 5 bedrooms and 3 full baths with 3177 sq. ft. Chapman Drive is located in the Crestview Estate subdivision. Search Crestview Estate real estate on ionelcuenca.wardleyre.com today.