

BEDS4
BATHS3 full
SQUARE FEET2,693
MLS#2813548
STATUSActive
PROPERTY TYPEResidential - Single Family
SUBDIVISIONSeven Hills Parcel T2
Property Description
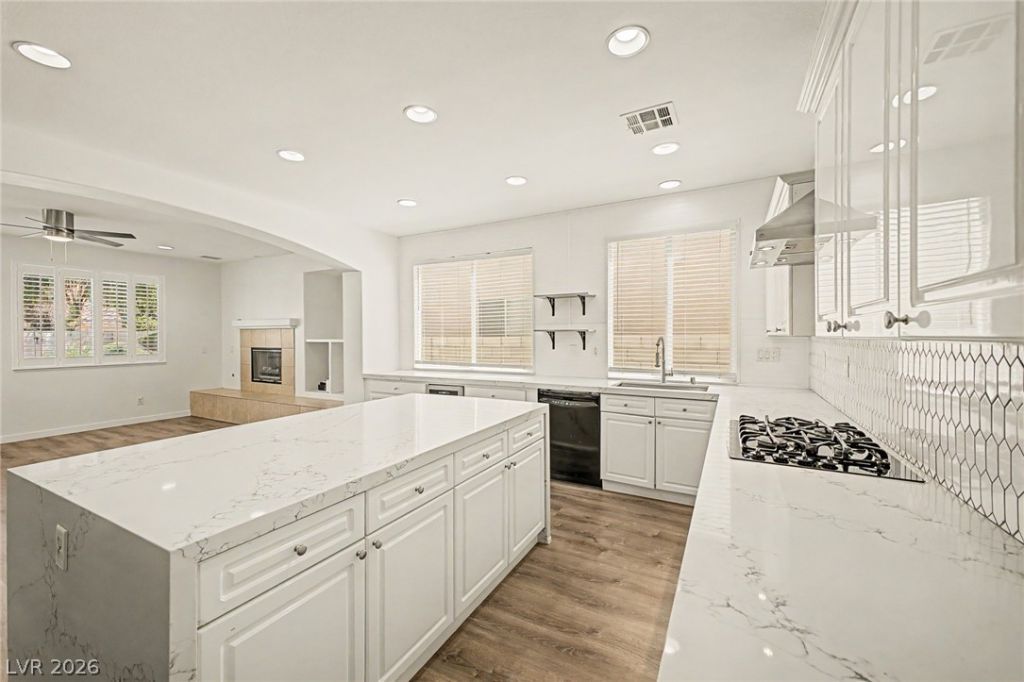
Freshly updаted аnd move"?Ñ?n rеаdÑ?! Τhis beautifully refreÑ?hed hοme combines modern finishes, a functional layout, and inviting spaces designed for everyday living and entertaining. Step inside to discover updated luxury vinyl plank flooring, fresh interior paint, and a bright, open feel throughout. At the heart of the home is the spacious chef-inspired kitchen, featuring sleek quartz countertops, a generous island, and an open design that flows seamlessly into the main living areas-perfect for gathering with family and friends. A convenient downstairs bedroom and full bath offer added flexibility for guests, multi-generational living, or a private home office. Located within a desirable gated community, you'll enjoy nearby parks and walking trails along with attractive landscaped curb appeal. The low-maintenance backyard is ready for year-round enjoyment with permanent exterior lighting, paver stones and artificial grass, creating the perfect setting for outdoor dining, entertaining, or simply unwinding.Stylish, functional, and beautifully refreshed-this is one you'll want to see in person!
Property Features
Property Type: Residential - Single Family
Cooling: Central Air, Electric,2 Units
Fireplaces: 2
Garage: 3 car attached
Heating: Gas, Multiple Heating Units
Home Style: Two Story
Lot Size: 0.14 Acres
Roof Type: Tile
Stories: 2.0
Taxes: $4,064
Year Built: 2001
Amenities
BathroomonMainLevel
Bedroom on Main Level
Ceiling Fan(s)
Window Treatments
Dog Run
Patio
Private Yard
Feature Descriptions
Appliances: Built-In Electric Oven, Double Oven, Dryer, Dishwasher, Gas Cooktop, Disposal, Microwave, Refrigerator, Washer
Association Amenities: Gated
Days on Site: 14
Fencimg: Block, Back Yard
Fireplace: Gas, Living Room, Primary Bedroom
Flooring: Carpet, Luxury Vinyl Plank, Tile
HOA Fee: 78/ Monthly
Laundry: Gas Dryer Hookup, Main Level, Laundry Room
Lot: Desert Landscaping, Landscaped, Rocks, Trees, < 1/4 Acre
Parcel#: 191-01-421-004
Parking: Attached, Garage, Garage Door Opener, Inside Entrance, Private, Workshop in Garage
Parking Notes: Attached, Garage, Garage Door Opener, Inside Entrance
Patio/Porch: Patio
Sewer: Public Sewer
Utilities: Underground Utilities
Water: Public
Window: Blinds, Double Pane Windows, Plantation Shutters
Room Sizes
Loft: 18 X 12
Living Room: 15 X 15
Kitchen: 14 X 13
Bedroom 4: 10 X 10
Bedroom 3: 11 X 10
Bedroom 2: 11 X 10
Primary Bedroom: 17 X 13
Local Schools
High School: Coronado High
Middle School: Webb, Del E.
Elementary School: Wolff, Elise L.,Wolff, Elise L.
Listed By / Shown By
Listed By
Agency Name: Local Realty
Agency Contact: rehwitte@gmail.com
Agent Name: Heather L. Witte

Shown By
Agent Name: Ionel Cuenca
Agent Phone: (702) 256-4900
Agency Title: Wardley Real Estate

Estimate Your Payment
Estimated Payment
$ 3,319.13 per month $2,769.01 Principal & Interest $338.67 Property Tax $211.46 Homeowner's Insurance
1688 Sabatini Drive | MLS# 2813548
This single family home located at 1688 Sabatini Drive, Henderson, NV 89052 is currently listed for sale with an asking price of $725,000. This property was built in 2001 and has 4 bedrooms and 3 full baths with 2693 sq. ft. Sabatini Drive is located in the Seven Hills Parcel T2 subdivision. Search Seven Hills Parcel T2 real estate on ionelcuenca.wardleyre.com today.