
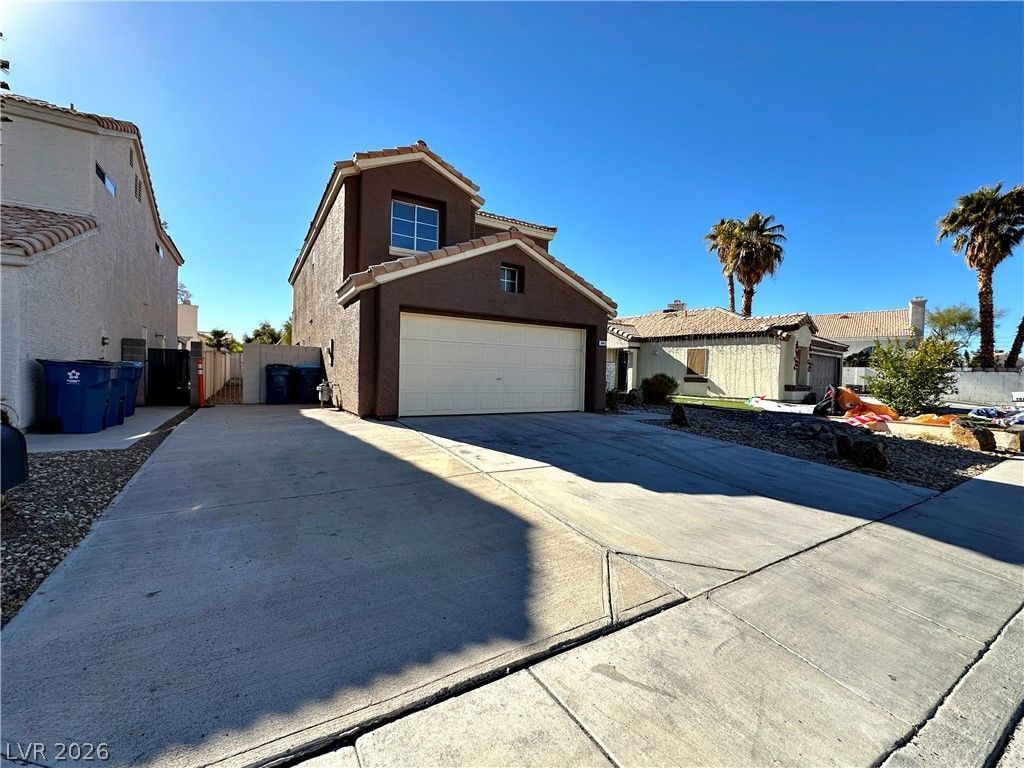
BEDS3
BATHS2 full 1 partial
SQUARE FEET1,699
MLS#2813738
STATUSActive
PROPERTY TYPERental - Single Family
SUBDIVISIONMeadow Valley #8-Lewis Homes
Property Description
3 BEDROOÎ? 2.5 BÎ?TH Î?Î?Î?Î? Î?Î? PARADISE WITÎ? SÎ?LAR + NO HOA! LOCATED IN PARADISE* SOLAR PANELS INSTALLED* BLINDS AND CURTAINS THROUGHOUT* BEAUTIFUL HOME WITH VAULTED CEILING ENTRY WAY* SEPARATE LIVING AND DINING ROOMS* KITCHEN HOSTS EXTRA COUNTER SPACE AND CABINTRY, STAINLESS STEEL APPLIANCES, GRANITE COUNTERTOPS, LARGE CENTER ISLAND, WINE FRIDGE IN ISLAND* GAS FIREPLACE OFF KITCHEN* GLOSSY PORCELIN TILES DOWNSTAIRS* FRESH PAINT THROUGHOUT* UPGRADED SINKS IN ALL BATHROOMS* EXTRA STORAGE IN UPSTAIRS HALLWAY* SEPARATE LAUNDRY ROOM* ALL APPLIANCES INCLUDED* OVERSIZED FINISHED YARD, LOW MAINTENANCE* NO HOA* CONVENTIENTLY LOCATED NEAR THE 215 AND 15 MAKING ACCESS TO AIRPORT, PARKS, DINING, SHOPPING, HENDERSON AND OTHER PARTS OF THE VALLEY EASILY ACCESSIBLE.
Property Features
Property Type: Rental - Single Family
Cooling: Central Air, Electric
Fireplaces: 1
Garage: 2
Heating: Central, Gas
Home Style: Two Story
Lot Size: 0.11 Acres
Roof Type: Tile
Stories: 2.0
Year Built: 1991
Amenities
BathroomonMainLevel
Ceiling Fan(s)
HalfBathonMainLevel
Feature Descriptions
Appliances: Dryer, Dishwasher, Disposal, Gas Oven, Gas Range, Microwave, Refrigerator, Washer/Dryer, Washer/DryerAllInOne, Washer
Association Amenities: None
Days on Site: 3
Exterior: Frame, Stucco
Fencimg: Block, Full
Fireplace: Family Room, Gas
Flooring: Carpet, Laminate, Porcelain Tile, Tile
Laundry: Gas Dryer Hookup, Main Level
Parcel#: 177-02-312-087
Parking: Garage, Private
Parking Notes: Garage, Private
Pets Allowed: No
Utilities: Cable Available
Room Sizes
Bedroom 3: 10 X 10
Bedroom 2: 10 X 10
Primary Bedroom: 14 X 12
Local Schools
High School: Silverado
Middle School: Schofield Jack Lund
Elementary School: Hill, Charlotte,Hill, Charlotte
Listed By / Shown By
Listed By
Agency Name: Key Realty Southwest LLC
Agency Contact: 702-560-5904
Agent Name: Kirsten Ames

Shown By
Agent Name: Ionel Cuenca
Agent Phone: (702) 256-4900
Agency Title: Wardley Real Estate


Ionel Cuenca
S.0205829
Email Me

"GLVAR MLS deems information realiable but not guaranteed."
Listing data compilation and photo(s) © 2026 Greater Las Vegas Association of REALTORS® MLS , All Rights Reserved.
Privacy Policy / DMCA Notice / ADA Accessibility


This site is hosted, designed and copyright
© 1994 - 2026 by
Delta Media Group, Inc. -- Patent Pending --
Agent License Information: S.0205829
1645 Autumn Rust Drive | MLS# 2813738
This property located at 1645 Autumn Rust Drive , Las Vegas, NV 89119 is currently listed for rent with an asking price of $2,390 / Monthly. Search Las Vegas real estate on ionelcuenca.wardleyre.com today.