
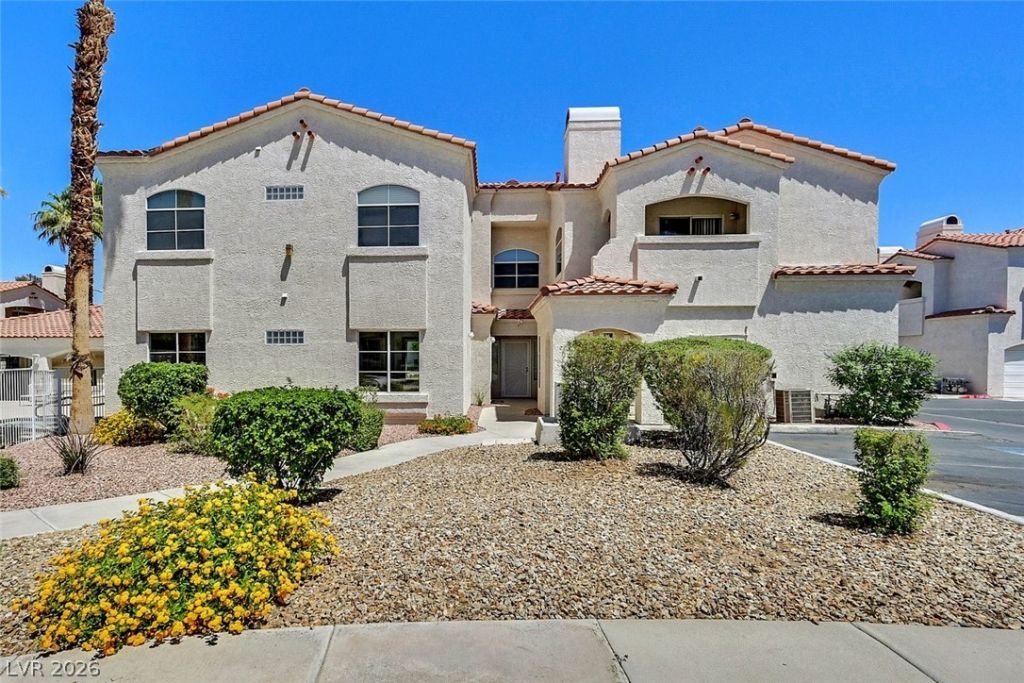
BEDS3
BATHS2 full
SQUARE FEET1,298
MLS#2812624
STATUSPending
PROPERTY TYPEResidential - Condominium
SUBDIVISIONSanta Margarita Condo
Property Description
Welcome home to this stunning, fully remodeled condo where every detail has been refreshed for modern living. You'll love the soft-close cabinetry, stainless steel appliances, and the seamless flow of luxury vinyl plank flooring throughout. Fresh paint, new 5-inch baseboards, and recessed lighting create a bright, inviting atmosphere, complemented by ceiling fans in every room. Step outside to your private patio from your living room or primary bedroom overlooking the sparkling pool and relaxing spa, a perfect spot for morning coffee or evening unwinding. The community club house offers even more to enjoy, including a full gym for convenient workouts. This home delivers comfort, style and a resort-like lifestyle all in one waiting for you to call home.
Property Features
Property Type: Residential - Condominium
Cooling: Central Air, Electric
Fireplaces: 1
Garage: 1 car attached
Heating: Central, Gas
Home Style: Two Story
Lot Size: 0.13 Acres
Roof Type: Tile
Stories: 2.0
Taxes: $1,038
Year Built: 1994
Amenities
Bathroom on Main Level
Bedroom on Main Level
Ceiling Fan(s)
Full Bath on Main Level
Primary Downstairs
Patio
Sprinkler/Irrigation
Feature Descriptions
Appliances: Dishwasher, Disposal, Gas Range, Gas Water Heater, Microwave, Refrigerator, Water Heater
Association Amenities: Clubhouse, Fitness Center, Pool, Spa/Hot Tub
Community Features: Pool
Days on Site: 20
Fencimg: None
Fireplace: Gas, Living Room
Flooring: Luxury Vinyl Plank
HOA Fee: 255/ Monthly
Hot Tub: Yes
Laundry: Gas Dryer Hookup, Main Level, Laundry Room
Lot: Drip Irrigation/Bubblers, Desert Landscaping, Landscaped, Rocks, Trees, < 1/4 Acre
Parcel#: 163-02-213-046
Parking: Attached, Exterior Access Door, Garage, Garage Door Opener, Guest, Inside Entrance, Open, Private
Parking Notes: Attached, Exterior Access Door, Garage, Garage Door O
Patio/Porch: Covered, Patio
Pool: Community
Sewer: Public Sewer
Spa: Yes
Swimming Pool: Yes
Utilities: Cable Available
Water: Public
Room Sizes
Living Room: 13 X 14
Bedroom 3: 10 X 12
Dining Room: 8 X 10
Bedroom 2: 11 X 12
Primary Bedroom: 12 X 14
Local Schools
High School: Bonanza
Middle School: Sawyer Grant
Elementary School: Hancock, Doris,Hancock, Doris
Listed By / Shown By
Listed By
Agency Name: THE Brokerage A RE Firm
Agency Contact: (702) 232-7123
Agent Name: Peggy L. Peter

Shown By
Agent Name: Ionel Cuenca
Agent Phone: (702) 256-4900
Agency Title: Wardley Real Estate

Estimate Your Payment
Estimated Payment
$ 1,360.91 per month $1,183.99 Principal & Interest $86.50 Property Tax $90.42 Homeowner's Insurance
1610 Sandecker Court, Unit 104 | MLS# 2812624
This condo located at 1610 Sandecker Court, Unit 104, Las Vegas, NV 89146 is currently listed for sale with an asking price of $310,000. This property was built in 1994 and has 3 bedrooms and 2 full baths with 1298 sq. ft. Sandecker Court, Unit 104 is located in the Santa Margarita Condo subdivision. Search Santa Margarita Condo real estate on ionelcuenca.wardleyre.com today.