

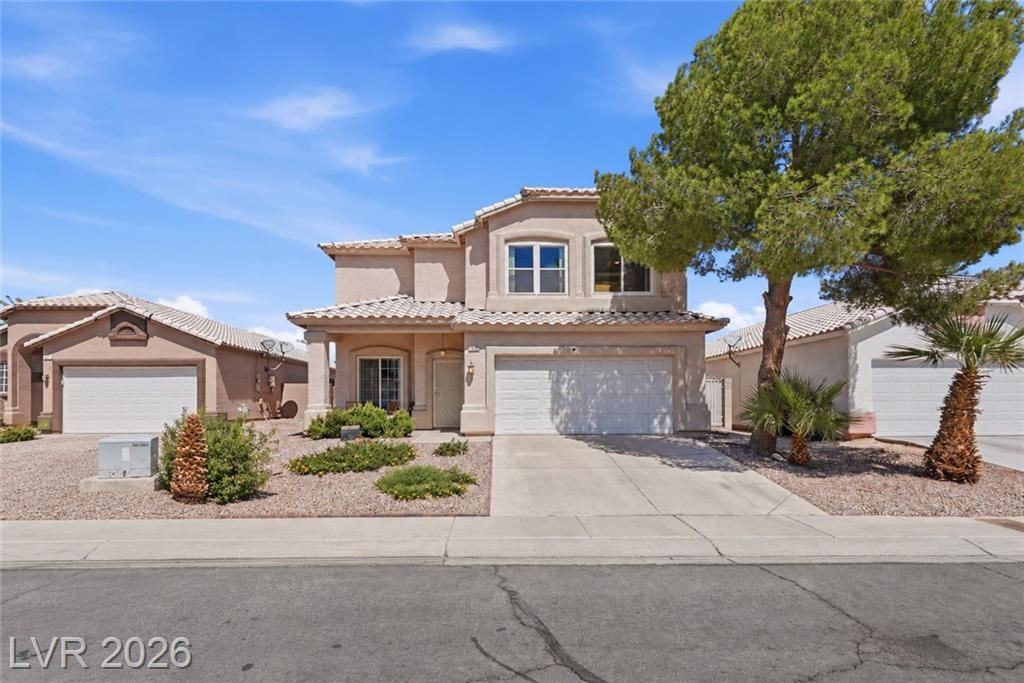
BEDS5
BATHS2 full 1 partial
SQUARE FEET2,321
MLS#2817428
STATUSActive
PROPERTY TYPEResidential - Single Family
SUBDIVISIONHidden Canyon Horizons-Premier
Property Description
Beautiful 5 ??edr?om H?m? w??th Full?? ??id Off Solar, Covered ?at??o & Landscaped Backyard. Welcome to this well maintained home located in a low HOA community. This spacious residence features a bright and open layout, enjoy a landscaped backyard with a covered patio. The home is equipped with solar panels, helping you save on energy costs while living sustainably. Centrally located near shopping centers, schools, and recreational areas, this home offers the perfect balance of lifestyle and location. Schedule your showing today!
Property Features
Property Type: Residential - Single Family
Cooling: Central Air, Electric,2 Units
Garage: 2 car attached
Heating: Central, Electric, Gas, Solar
Home Style: Two Story
Lot Size: 0.12 Acres
Roof Type: Tile
Stories: 2.0
Taxes: $1,585
Year Built: 1995
Amenities
BathroomonMainLevel
Ceiling Fan(s)
Window Treatments
Patio
Feature Descriptions
Appliances: Built-In Gas Oven, Dryer, Dishwasher, Disposal, Gas Range, Microwave, Refrigerator, Washer
Association Amenities: None
Days on Site: 3
Fencimg: Brick, Full
Flooring: Carpet, Ceramic Tile
HOA Fee: 34/ Quarterly
Laundry: Gas Dryer Hookup, Main Level
Lot: Desert Landscaping, Landscaped, < 1/4 Acre
Parcel#: 139-09-310-063
Parking: Attached, Garage, Inside Entrance, Private
Parking Notes: Attached, Garage, Inside Entrance, Private
Patio/Porch: Patio
Sewer: Public Sewer
Utilities: Underground Utilities
Water: Public
Window: Blinds
Room Sizes
Living Room: 13 X 11
Family Room: 18 X 14
Dining Room: 11 X 10
Bedroom 5: 13 X 10
Bedroom 4: 13 X 10
Bedroom 3: 13 X 11
Bedroom 2: 13 X 11
Primary Bedroom: 15 X 14
Local Schools
High School: Cheyenne
Middle School: Swainston Theron
Elementary School: Wilhelm, Elizabeth,Wilhelm, Elizabeth
Listed By / Shown By
Listed By
Agency Name: Realty ONE Group, Inc
Agency Contact: (702) 824-7416
Agent Name: Christian Dulalia

Shown By
Agent Name: Ionel Cuenca
Agent Phone: (702) 256-4900
Agency Title: Wardley Real Estate

Estimate Your Payment
Estimated Payment
$ 2,023.14 per month $1,756.89 Principal & Interest $132.08 Property Tax $134.17 Homeowner's Insurance
1608 Knoll Heights Court | MLS# 2817428
This single family home located at 1608 Knoll Heights Court, North Las Vegas, NV 89032 is currently listed for sale with an asking price of $460,000. This property was built in 1995 and has 5 bedrooms and 2 full and 1 partial baths with 2321 sq. ft. Knoll Heights Court is located in the Hidden Canyon Horizons-Premier subdivision. Search Hidden Canyon Horizons-Premier real estate on ionelcuenca.wardleyre.com today.