
BEDS2
BATHS2 full
SQUARE FEET1,497
MLS#2834237
STATUSActive
PROPERTY TYPERental - Single Family
SUBDIVISIONSilverado Trails
Property Description
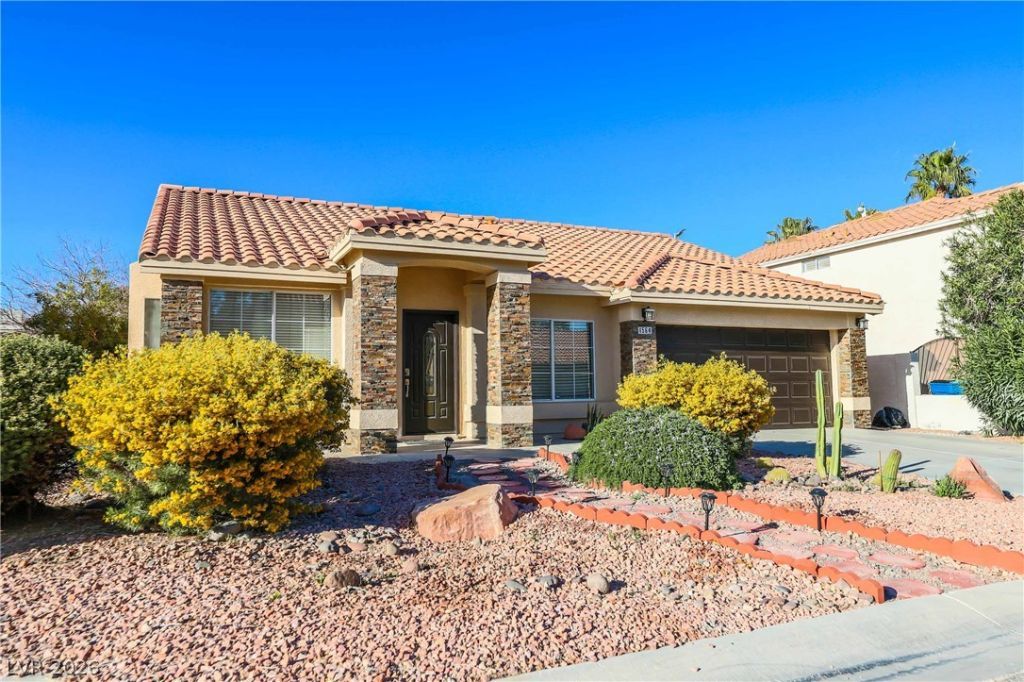
Beautiful single-story home located in the desirable Silverado Ranch area! This home features an open floor plan with hardwood flooring, vaulted ceilings, a spacious family room with a cozy gas fireplace, and a separate formal dining area. The bright kitchen offers custom cabinetry, a stylish backsplash, breakfast bar, and stainless steel appliances. A separate den provides flexible space for a home office or additional living area. The spacious primary suite features a walk-in closet and sliding glass door with direct access to the backyard. Enjoy a private backyard with an in-ground swimming pool, perfect for relaxing or entertaining. Conveniently located near shopping, dining, parks, and easy access to major roadways!
Property Features
Property Type: Rental - Single Family
Cooling: Central Air, Electric
Fireplaces: 1
Garage: 2
Heating: Central, Gas
Home Style: One Story
Lot Size: 0.14 Acres
Roof Type: Tile
Stories: 1.0
Year Built: 1996
Amenities
Bathroom on Main Level
Bedroom on Main Level
Full Bath on Main Level
Primary Downstairs
Feature Descriptions
Appliances: Dryer, Dishwasher, Disposal, Gas Range, Microwave, Refrigerator, Washer/Dryer, Washer/DryerAllInOne, Washer
Exterior: Frame, Stucco
Fencimg: Block, Back Yard
Fireplace: Family Room, Gas
Flooring: Hardwood
Laundry: Gas Dryer Hookup, Main Level, Laundry Room
Parcel#: 177-23-410-090
Parking: Garage, Private
Parking Notes: Garage, Private
Pool: In Ground, Private
Swimming Pool: Yes
Utilities: Cable Available
Room Sizes
Family Room: 12 X 15
Dining Room: 12 X 9
Den: 11 X 11
Bedroom 2: 11 X 11
Primary Bedroom: 15 X 12
Local Schools
High School: Silverado
Middle School: Silvestri
Elementary School: Cartwright, Roberta C.,Cartwright, Rober
Listed By / Shown By
Listed By
Agency Name: Black & Cherry Real Estate
Agency Contact: 702-795-4663
Agent Name: Ashley A. Hawks

Shown By
Agent Name: Ionel Cuenca
Agent Phone: (702) 256-4900
Agency Title: Wardley Real Estate

1564 Silver Point Avenue | MLS# 2834237
This property located at 1564 Silver Point Avenue , Las Vegas, NV 89123 is currently listed for rent with an asking price of $2,500 / Monthly. Search Las Vegas real estate on ionelcuenca.wardleyre.com today.