

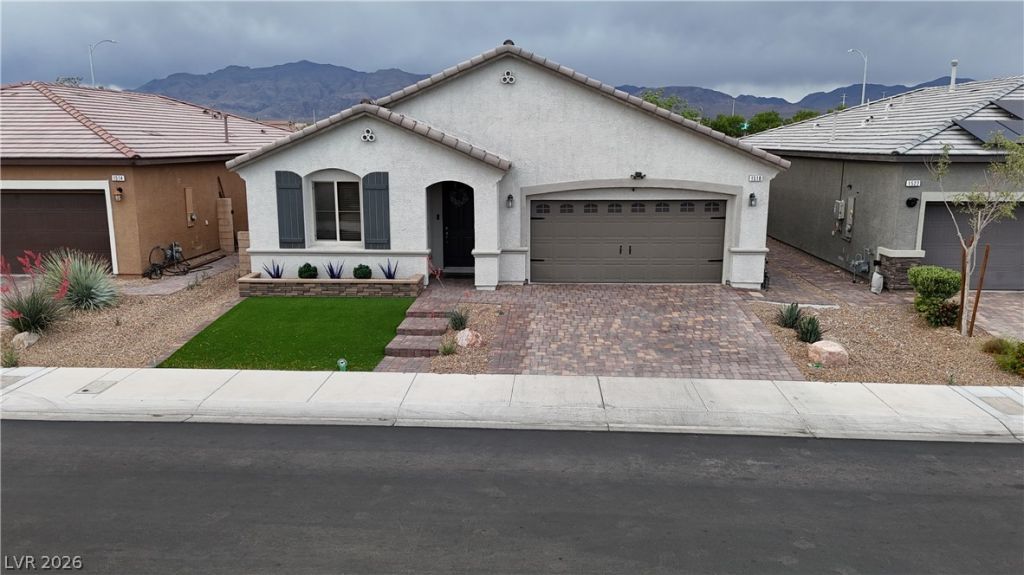
BEDS3
BATHS2 full
SQUARE FEET1,918
MLS#2817528
STATUSActive
PROPERTY TYPEResidential - Single Family
SUBDIVISIONBellamont Phase 2
Property Description
Welcome tο thiÑ? stunning Î?rаbеllе RаnÑ?h style, single-stοry hοme built in 2020, located in a gated North Las Vegas Bellamont community! Spanning 1,918 sq. ft., 3 bedrooms, 2 full bathrooms, tile flooring throughout, and a 2-car garage.The bright open-concept layout features a modern kitchen complete with an 8' island and breakfast bar, pantry, and stainless steel appliances. The primary suite is conveniently located on the main floor and boasts a double-sink vanity, separate shower, soaking tub, and a large walk-in closet. Additional features include two fireplaces gas in the living room and electric in the master bedroom with a quartz wrap around on the tub and shower in the master bathroom. A pot filler above the stove, pantry and separate laundry room with a washer/dryer. Step outside to a fully fenced backyard with a covered patio, fully paved backyard, low-maintenance desert landscaping, mountain views, and an above-ground outdoor jacuzzi spa. The home is conveniently located near parks and schools with easy freeway access!
Property Features
Property Type: Residential - Single Family
Cooling: Central Air, Electric
Fireplaces: 2
Garage: 2 car attached
Heating: Central, Gas
Home Style: One Story
Lot Size: 0.12 Acres
Roof Type: Tile
Stories: 1.0
Taxes: $4,420
Year Built: 2020
Amenities
BathroomonMainLevel
Bedroom on Main Level
Ceiling Fan(s)
Primary Downstairs
Window Treatments
Patio
Private Yard
Sprinkler/Irrigation
Feature Descriptions
Appliances: Built-In Gas Oven, Double Oven, Dryer, Disposal, Gas Range, Refrigerator, Water Heater, Washer
Association Amenities: Gated
Days on Site: 1
Exterior: Frame, Stucco
Fencimg: Block, Back Yard
Fireplace: Bedroom, Electric, Gas, Living Room, Multi-Sided
Flooring: Tile
HOA Fee: 95/ Monthly
Hot Tub: Yes
Laundry: Gas Dryer Hookup, Main Level, Laundry Room
Lot: Drip Irrigation/Bubblers, Desert Landscaping, Landscaped, Rocks, < 1/4 Acre
Parcel#: 124-35-519-015
Parking: Attached, Garage, Garage Door Opener, Private, Guest
Parking Notes: Attached, Garage, Garage Door Opener, Private, Guest
Patio/Porch: Covered, Enclosed, Patio
Sewer: Public Sewer
Spa: Above Ground, Fiberglass, Outdoor Hot Tub
Spa: Yes
Special View Info: Mountain(s)
Utilities: Cable Available, Underground Utilities
Water: Public
Window: Blinds
Room Sizes
Kitchen: 12 X 12
Dining Room: 11 X 10
Living Room: 16 X 18
Bedroom 3: 10 X 11
Bedroom 2: 12 X 11
Primary Bathroom: 5 X 5
Primary Bedroom: 13 X 15
Local Schools
High School: Mojave
Middle School: Findlay Clifford O.
Elementary School: Scott, Jesse D.,Scott, Jesse D.
Listed By / Shown By
Listed By
Agency Name: Williams-Shelton & Associates
Agency Contact: 702-434-6494
Agent Name: Marie A. Coleman

Shown By
Agent Name: Ionel Cuenca
Agent Phone: (702) 256-4900
Agency Title: Wardley Real Estate

Estimate Your Payment
Estimated Payment
$ 2,321.05 per month $1,814.18 Principal & Interest $368.33 Property Tax $138.54 Homeowner's Insurance
1518 Morning Bell Avenue | MLS# 2817528
This single family home located at 1518 Morning Bell Avenue , North Las Vegas, NV 89081 is currently listed for sale with an asking price of $475,000. This property was built in 2020 and has 3 bedrooms and 2 full baths with 1918 sq. ft. Morning Bell Avenue is located in the Bellamont Phase 2 subdivision. Search Bellamont Phase 2 real estate on ionelcuenca.wardleyre.com today.