

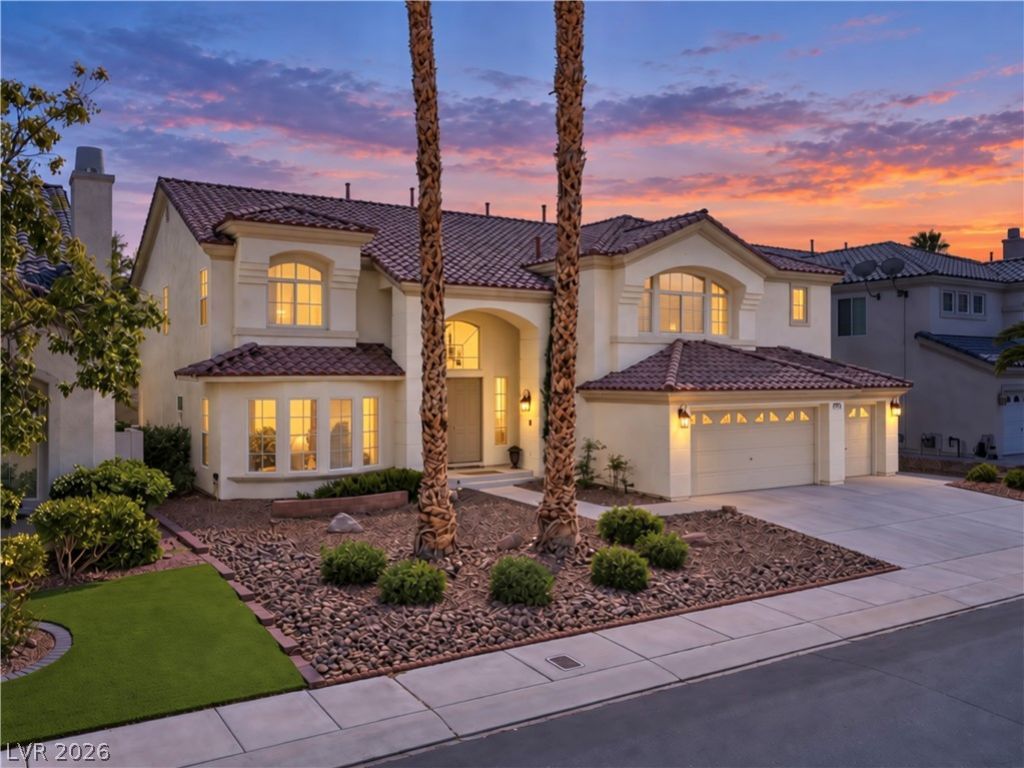
BEDS5
BATHS4 full 1 partial
SQUARE FEET5,202
MLS#2812438
STATUSActive
PROPERTY TYPEResidential - Single Family
SUBDIVISIONRhodes Ranch Phase 5
Property Description
Step in??id? this ??tunn??ng ??r????rty in the guard-gated golf ??our??e community of Rhodes Ranch. Exceptionally spacious with FIVE BEDROOMS, TWO OF WHICH ARE ON THE MAIN FLOOR, plus a versatile DEN/OPTIONAL SIXTH BEDROOM. The gourmet kitchen features a large island and breakfast bar ideal for gathering and entertaining.A major highlight is the professionally expanded, FULLY ENCLOSED SUNROOM, a structural addition costing WELL OVER $18,000 with extra windows and doors that create a bright, open space overlooking the manicured backyard and PRIVATE SPARKLING POOL. Upstairs, the expansive primary suite features a separate retreat and MASSIVE CUSTOM CLOSET with extensive built-ins.Rhodes Ranch offers an impressive range of amenities far beyond its golf course, including a FULL FITNESS CENTER with instructor-led fitness and dance classes, indoor racquetball courts, indoor and outdoor basketball, tennis and volleyball courts, a ping pong room, card room, large billiards room, jogging trails, an EXPANSIVE WATER PARK WITH A MASSIVE FUN ZONE, recreation and multipurpose rooms, and social spaces. The community also hosts an OUTDOOR FARMERS MARKET and activities and events throughout the year, along with TWO STAFFED GUARD-GATED ENTRANCES and 24-HOUR SECURITY PATROLS.
Property Features
Property Type: Residential - Single Family
Cooling: Central Air, Electric,2 Units
Fireplaces: 1
Garage: 3 car attached
Heating: Gas, Multiple Heating Units
Home Style: Two Story
Lot Size: 0.18 Acres
Roof Type: Tile
Stories: 2.0
Taxes: $7,830
Year Built: 2001
Amenities
Atrium
BathroomonMainLevel
Bedroom on Main Level
Ceiling Fan(s)
Intercom
Window Treatments
Patio
Private Yard
Sprinkler/Irrigation
Feature Descriptions
Appliances: Built-In Gas Oven, Double Oven, Dryer, Gas Cooktop, Disposal, Microwave, Refrigerator, Water Softener Owned, Washer
Association Amenities: Basketball Court, Clubhouse, Fitness Center, Golf Course, Gated, Jogging Path, Barbecue, Playground, Pickleball, Park, Pool, Racquetball, Recreation Room, Guard, Spa/Hot Tub, Security, Tennis Court(s)
Community Features: Pool
Days on Site: 4
Fencimg: Block, Back Yard
Fireplace: Gas, Living Room
Flooring: Carpet, Laminate, Marble, Tile
HOA Fee: 225/ Monthly
Hot Tub: Yes
Laundry: Gas Dryer Hookup, Main Level
Lot: Drip Irrigation/Bubblers, Desert Landscaping, Landscaped, < 1/4 Acre
Other Equipment: Intercom
Parcel#: 176-08-511-005
Parking: Attached, Garage, Inside Entrance, Private, Shelves, Workshop in Garage
Parking Notes: Attached, Garage, Inside Entrance, Private, Shelves, Wo
Patio/Porch: Covered, Enclosed, Patio
Pool: Heated, In Ground, Private, Pool/Spa Combo, Community
Sewer: Public Sewer
Spa: Yes
Swimming Pool: Yes
Water: Public
Window: Blinds, Double Pane Windows, Window Treatments
Room Sizes
Living Room: 19 X 14
Family Room: 21 X 18
Dining Room: 19 X 14
Bedroom 5: 11 X 10
Bedroom 4: 11 X 10
Bedroom 3: 15 X 18
Bedroom 2: 18 X 13
Primary Bathroom: 11 X 10
Primary Bedroom: 29 X 14
Local Schools
High School: Sierra Vista High
Middle School: Faiss, Wilbur & Theresa
Elementary School: Snyder, Don and Dee,Snyder, Don and Dee
Listed By / Shown By
Listed By
Agency Name: eXp Realty
Agency Contact: (702) 701-0772
Agent Name: Rosalyn Nosrat

Shown By
Agent Name: Ionel Cuenca
Agent Phone: (702) 256-4900
Agency Title: Wardley Real Estate

Estimate Your Payment
Estimated Payment
$ 4,475.31 per month $3,551.59 Principal & Interest $652.50 Property Tax $271.22 Homeowner's Insurance
144 Tamarron Cliffs Street | MLS# 2812438
This single family home located at 144 Tamarron Cliffs Street, Las Vegas, NV 89148 is currently listed for sale with an asking price of $929,900. This property was built in 2001 and has 5 bedrooms and 4 full and 1 partial baths with 5202 sq. ft. Tamarron Cliffs Street is located in the Rhodes Ranch Phase 5 subdivision. Search Rhodes Ranch Phase 5 real estate on ionelcuenca.wardleyre.com today.