
BEDS4
BATHS2 full 1 partial
SQUARE FEET2,096
MLS#2823001
STATUSPending
PROPERTY TYPERental - Single Family
SUBDIVISIONRidgeview West-Amd
Property Description
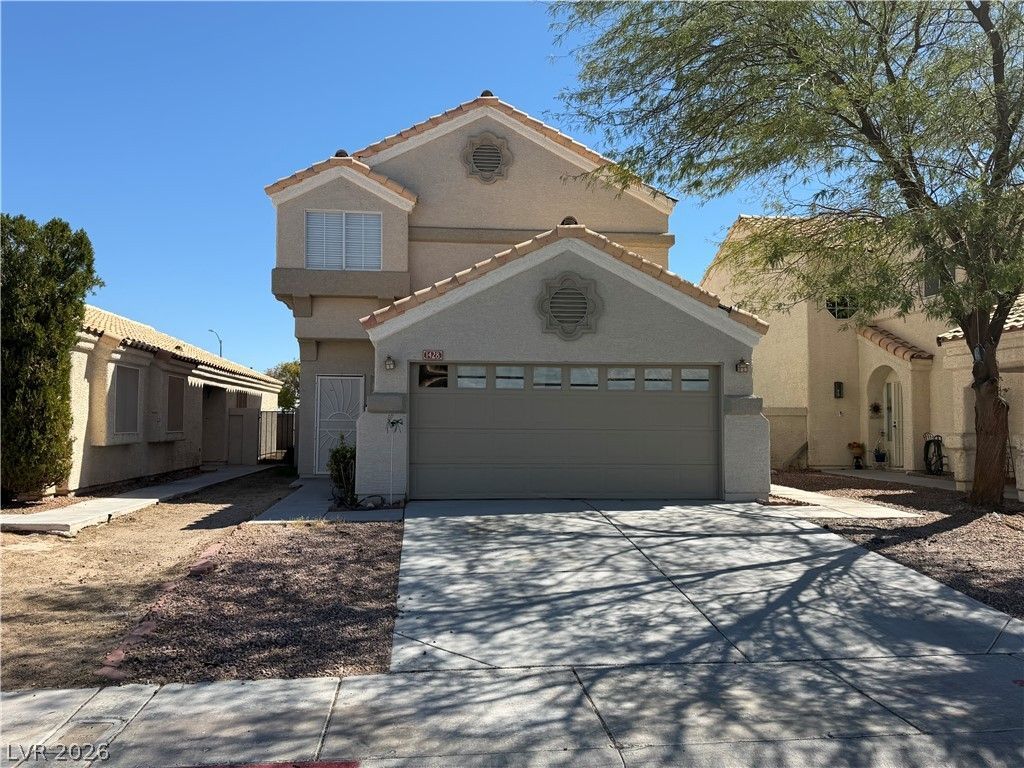
This two-story, No HOA, four-bedroom home in Northwest Las Vegas features a main level with a living room, family room, and dedicated laundry room. All four bedrooms and two bathrooms are situated upstairs, benefiting from natural light throughout. The home has been freshly painted and has all new flooring upstairs new carpet and main level new plank floring, Kitchen and bathrooms with Quartz counter tops, Kistchen with stainless steel appliances. The property includes a sizeable backyard with an existing concrete pad and covered patio. Located with quick access to Summerlin Parkway and US-95, the home is conveniently close to Summerlin, Desert Shores, and The Lakes. With no HOA restrictions and the recent departure of a long-term tenant, this property is ready for immediate occupancy.
Property Features
Property Type: Rental - Single Family
Cooling: Central Air, Electric,2 Units
Fireplaces: 1
Garage: 2
Heating: Central, Gas
Home Style: Two Story
Lot Size: 0.10 Acres
Roof Type: Tile
Stories: 2.0
Year Built: 1990
Amenities
Ceiling Fan(s)
Window Treatments
Feature Descriptions
Appliances: Dryer, Dishwasher, Disposal, Gas Range, Microwave, Refrigerator, Washer/Dryer, Washer/DryerAllInOne, Washer
Association Amenities: None
Days on Site: 39
Exterior: Frame, Stucco
Fencimg: Block, Back Yard
Fireplace: Family Room, Gas
Flooring: Carpet, Tile
Laundry: Gas Dryer Hookup, Main Level
Parcel#: 138-27-111-013
Parking: Garage, Private
Parking Notes: Garage, Private
Utilities: Cable Available
Window: Blinds
Room Sizes
Living Room: 14 X 14
Family Room: 20 X 18
Bedroom 4: 10 X 9
Bedroom 3: 11 X 10
Bedroom 2: 11 X 11
Primary Bedroom: 18 X 16
Local Schools
High School: Cimarron-Memorial
Middle School: Becker
Elementary School: McMillian, James B.,McMillian, James B.
Listed By / Shown By
Listed By
Agency Name: Five Star Real Estate & Proper
Agency Contact: 702-852-2852
Agent Name: Vonda Coe

Shown By
Agent Name: Ionel Cuenca
Agent Phone: (702) 256-4900
Agency Title: Wardley Real Estate

1428 Pacific Terrace Drive | MLS# 2823001
This property located at 1428 Pacific Terrace Drive, Las Vegas, NV 89128 is currently listed for rent with an asking price of $2,095 / Monthly. Search Las Vegas real estate on ionelcuenca.wardleyre.com today.