

BEDS5
BATHS5 full 1 partial
SQUARE FEET5,037
MLS#2814052
STATUSActive
PROPERTY TYPEResidential - Single Family
SUBDIVISIONFoothills At Macdonald Ranch Planning Area 17
Property Description
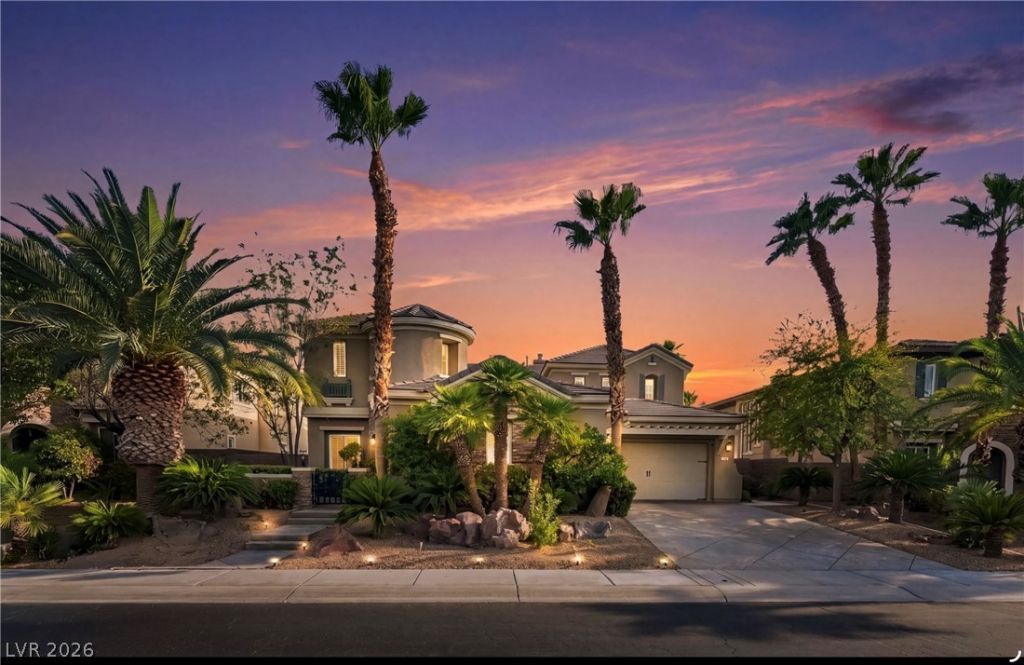
Exce??ti?nal golf ????ur??? r?sidence in pre??tig??ous guard gated MacDonald Highlands, ideally positioned on a rare and coveted double fairway with sweeping golf, mountain, and strip views. Spectacular sunsets! Lovely Santa Barbara style home. Designed for indoor/outdoor living , the home features a dramatic infinity edge pool & spa, covered patio, inviting courtyard with cozy fireplace, built-in BBQ, and covered trellis. Beautifully appointed interiors showcase Brazilian hardwood floors, elegant stone work, custom cabinetry, designer lighting, and chefs kitchen with S/steel appliances, double ovens, warming drawer, backsplash, oversized island, and luxury granite counter tops. The versatile floor plan offers 5 bedrooms- 2 downstairs, 6 bathrooms/ all bedrooms are en-suite, private Casita, den, office, loft, 3 fireplaces, wine bar, and 3 car garage. Impeccably maintained and designed for effortless entertaining, this exceptional home captures the very best of MacDonald Highlands living. Optional Dragon Ridge Country Club membership offers an elevated lifestyle with world class golf, tennis, fitness, dining, and resort style amenities. Fantastic location with easy freeway access, close proximity to airport, shopping, dining, and Las Vegas Strip.
Property Features
Property Type: Residential - Single Family
Cooling: Central Air, Electric,2 Units
Fireplaces: 3
Garage: 3 car attached
Heating: Central, Gas, Multiple Heating Units
Home Style: Two Story
Lot Size: 0.24 Acres
Roof Type: Pitched, Tile
Stories: 2.0
Taxes: $10,594
Year Built: 2006
Amenities
BathroomonMainLevel
Bedroom on Main Level
Ceiling Fan(s)
Full Bath on Main Level
Window Treatments
Built-in Barbecue
Balcony
Barbecue
Courtyard
Patio
Private Yard
Sprinkler/Irrigation
Feature Descriptions
Appliances: Built-In Gas Oven, Double Oven, Dryer, Dishwasher, Gas Cooktop, Disposal, Microwave, Refrigerator, Warming Drawer, Water Purifier, Wine Refrigerator, Washer
Association Amenities: Basketball Court, Country Club, Clubhouse, Dog Park, Fitness Center, Gated, Pickleball, Park, Pool, Guard, Security, Tennis Court(s)
Days on Site: 2
Fencimg: Block, Back Yard, Metal
Fireplace: Family Room, Gas, Glass Doors, Great Room, Multi-Sided, Outside
Flooring: Carpet, Ceramic Tile, Hardwood, Tile
HOA Fee: 330/ Monthly
Laundry: Cabinets, Gas Dryer Hookup, Main Level, Laundry Room, Sink
Lot: Drip Irrigation/Bubblers, Desert Landscaping, Landscaped, < 1/4 Acre
Parcel#: 178-27-115-017
Parking: Attached, Garage, Golf Cart Garage, Garage Door Opener, Inside Entrance, Private
Parking Notes: Attached, Garage, Golf Cart Garage, Garage Door Opene
Patio/Porch: Balcony, Covered, Patio
Pool: Heated, Negative Edge, Association
Sewer: Public Sewer
Spa: In Ground
Spa: Yes
Swimming Pool: Yes
Utilities: Underground Utilities
Water: Public
Window: Blinds, Double Pane Windows, Drapes, Plantation Shutters
Room Sizes
Loft: 15 X 15
Living Room: 22 X 23
Family Room: 19 X 22
Dining Room: 11 X 15
Den: 15 X 16
Bedroom 5: 12 X 17
Bedroom 4: 11 X 13
Bedroom 3: 12 X 12
Bedroom 2: 12 X 12
Primary Bedroom: 21 X 24
Local Schools
High School: Foothill
Middle School: Miller Bob
Elementary School: Brown, Hannah Marie,Brown, Hannah Marie
Listed By / Shown By
Listed By
Agency Name: Axis Real Estate LLC
Agency Contact: (702) 203-0081
Agent Name: Adrienne Terry

Shown By
Agent Name: Ionel Cuenca
Agent Phone: (702) 256-4900
Agency Title: Wardley Real Estate

Estimate Your Payment
Estimated Payment
$ 10,954.76 per month $9,357.34 Principal & Interest $882.83 Property Tax $714.58 Homeowner's Insurance
1343 Quiet River Avenue | MLS# 2814052
This single family home located at 1343 Quiet River Avenue, Henderson, NV 89012 is currently listed for sale with an asking price of $2,450,000. This property was built in 2006 and has 5 bedrooms and 5 full and 1 partial baths with 5037 sq. ft. Quiet River Avenue is located in the Foothills At Macdonald Ranch Planning Area 17 subdivision. Search Foothills At Macdonald Ranch Planning Area 17 real estate on ionelcuenca.wardleyre.com today.