

BEDS3
BATHS2 full
SQUARE FEET1,507
MLS#2793773
STATUSActive
PROPERTY TYPEResidential - Single Family
SUBDIVISIONParcel C-2A-1 Phase 2 At Rainbow Canyon
Property Description
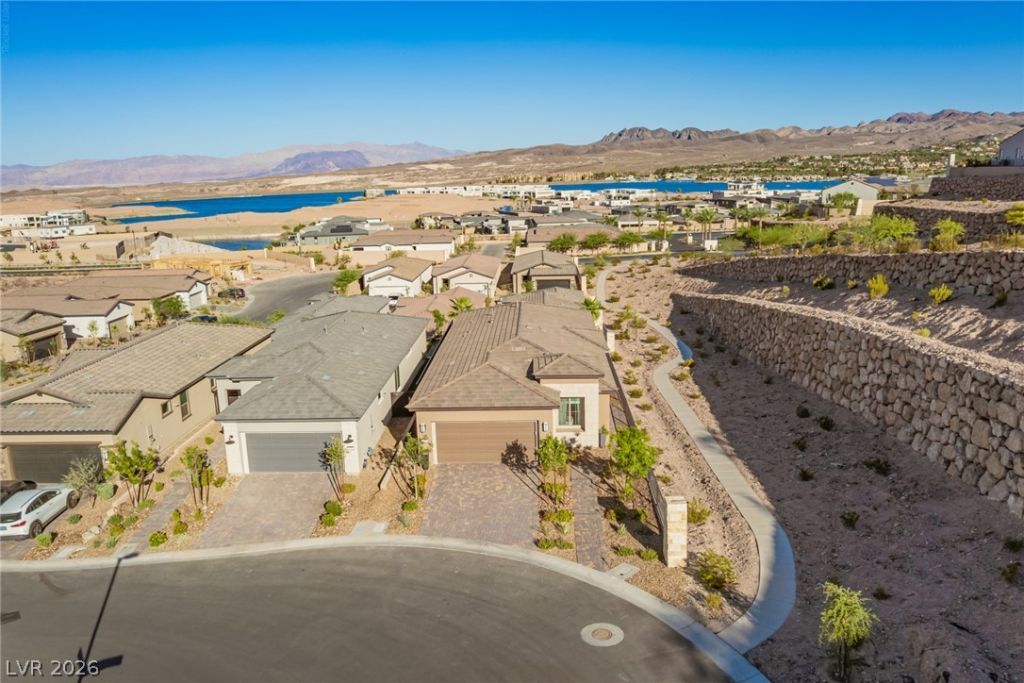
NEW PRIC?? ? $578,000! Th? sell?r m??? ???ntr??bute toward allowable buy?r cl?sing costs or an interest-rate buy-down with an acceptable offer.Welcome to 134 Sedona Sands, a nearly new single-story home in Del Webb Lake Las Vegas 55+, positioned on a premium lot with water and mountain views.Built in 2024, this beautifully maintained 3-bedroom, 2-bath home offers approximately 1,507 sq ft with a bright, open layout designed for comfortable everyday living and easy entertaining.One of the biggest advantages of this home is that the premium homesite, view, landscaping and improvements are already established. Buyers can see exactly what they are purchasing today?without waiting on new construction or wondering how the surrounding homesites will ultimately develop.The outdoor setting features a covered patio, low-maintenance landscaping and an elevated position that captures the surrounding Lake Las Vegas scenery and dramatic desert sunsets.Inside, the home is clean, contemporary and move-in ready, making it an excellent option for buyers who want a newer home without the construction wait. Including all white kitchen, large walk in pantry, upgraded tile floors and lighting, sizeable kitchen island, laundry room has sink and cabinets, and all appliances are included in sale. You have views of the mountains and lake from the living area and primary bedroom. Del Webb Lake Las Vegas offers a resort-style 55+ lifestyle with community amenities, recreation, walking trails and convenient access to the dining and entertainment of Lake Las Vegas.Premium Corner lot. Home is next to walking trail, water and mountain views. Nearly new. Move-in ready. Seller incentive available with an acceptable offer. Come experience the beauty of Lake Las Vegas living. Contact listing agent today!
Property Features
Property Type: Residential - Single Family
Cooling: Central Air, Electric, ENERGY STAR Qualified Equipme
Fireplaces: 1
Garage: 2 car attached
Heating: Central, Gas, High Efficiency
Home Style: One Story
Lot Size: 0.11 Acres
Roof Type: Composition, Shingle
Stories: 1.0
Taxes: $1,069
Year Built: 2024
Amenities
Bedroom on Main Level
Ceiling Fan(s)
Full Bath on Main Level
Primary Downstairs
Window Treatments
Patio
Private Yard
Sprinkler/Irrigation
Feature Descriptions
Accessibility: Accessibility Features
Appliances: Dryer, Dishwasher, ENERGY STAR Qualified Appliances, Disposal, Gas Range, Microwave, Refrigerator, Water Heater, Washer
Association Amenities: Business Center, Clubhouse, Dog Park, Fitness Center, Gated, Barbecue, Pickleball, Park, Pool, Spa/Hot Tub
Community Features: Pool
Days on Site: 83
Exterior: Frame, Stucco
Fencimg: Block, Back Yard, Stucco Wall, Wrought Iron
Fireplace: Electric, Great Room
Flooring: Carpet, Tile
HOA Fee: 160/ Monthly
Hot Tub: Yes
Laundry: Cabinets, Gas Dryer Hookup, Main Level, Laundry Room, Sink
Lot: Back Yard, Drip Irrigation/Bubblers, Desert Landscaping, Landscaped, Rocks, Synthetic Grass, Trees, < 1/4 Acre
Parcel#: 160-15-620-112
Parking: Attached, Garage, Garage Door Opener, Inside Entrance, Open, Private, Storage
Parking Notes: Attached, Garage, Garage Door Opener, Inside Entrance
Patio/Porch: Patio
Pool: Community
Sewer: Public Sewer
Swimming Pool: Yes
Topography: Mountainous
Utilities: Underground Utilities
Water: Public
Window: Blinds, Double Pane Windows, Window Treatments
Room Sizes
Great Room: 13 X 14
Dining Room: 8 X 10
Bedroom 3: 10 X 10
Bedroom 2: 11 X 11
Primary Bedroom: 13 X 14
Local Schools
High School: Basic Academy
Middle School: Brown B. Mahlon
Elementary School: Josh, Stevens,Josh, Stevens
Listed By / Shown By
Listed By
Agency Name: RBJ Group Real Estate
Agency Contact: 702-400-3647
Agent Name: Rachel D. Black-Johnson

Shown By
Agent Name: Ionel Cuenca
Agent Phone: (702) 256-4900
Agency Title: Wardley Real Estate

Estimate Your Payment
Estimated Payment
$ 2,465.23 per month $2,207.57 Principal & Interest $89.08 Property Tax $168.58 Homeowner's Insurance
134 Sedona Sands Lane | MLS# 2793773
This single family home located at 134 Sedona Sands Lane, Henderson, NV 89011 is currently listed for sale with an asking price of $578,000. This property was built in 2024 and has 3 bedrooms and 2 full baths with 1507 sq. ft. Sedona Sands Lane is located in the Parcel C-2A-1 Phase 2 At Rainbow Canyon subdivision. Search Parcel C-2A-1 Phase 2 At Rainbow Canyon real estate on ionelcuenca.wardleyre.com today.